
ADA Ramp Rules: Slope, Rise, Landings and Handrails
What ADA 2010 Section 405 requires for a ramp, the existing-site exceptions, how the residential code differs, and worked layouts for common rises.
· 10 min read

A ramp has to be much longer than most people expect. Three ordinary steps rise about 21 inches, and a ramp that replaces them at the slope the ADA allows is more than 21 feet long before you add landings. This guide sets out what the 2010 ADA Standards for Accessible Design require of a ramp, the exceptions for existing buildings, how the residential code differs, and how to lay out ramps for common rises. The Ramp Calculator applies the same rules and flags anything that fails.
Slope, ratio, percent and degrees
Ramp slope is written as a ratio of rise to run. A 1:12 slope rises 1 unit for every 12 units of horizontal distance. The same slope as a percentage is 100 / 12 = 8.33%, and as an angle it is the arctangent of 1/12, 4.76 degrees.
| Ratio | Percent | Degrees | Run for a 24 in rise |
|---|---|---|---|
| 1:20 | 5.0% | 2.86 | 40 ft |
| 1:16 | 6.25% | 3.58 | 32 ft |
| 1:12 | 8.33% | 4.76 | 24 ft |
| 1:10 | 10% | 5.71 | 20 ft |
| 1:8 | 12.5% | 7.13 | 16 ft |
| 1:6 | 16.7% | 9.46 | 12 ft |
At 1:12, every inch of rise needs one foot of run, which makes the arithmetic easy: a 30 inch rise needs 30 feet. The length you walk on is slightly longer than the horizontal run (the hypotenuse), 24.08 feet for a 24 inch rise, which matters when you cut decking or buy handrail.
What ADA Section 405 requires
The 2010 ADA Standards apply to public accommodations, commercial facilities and state and local government buildings. Section 405 covers ramps, which the standards define as walking surfaces steeper than 1:20. The core requirements are:
| Rule | Requirement | Section |
|---|---|---|
| Running slope | not steeper than 1:12 | 405.2 |
| Cross slope | not steeper than 1:48 | 405.3 |
| Clear width | at least 36 in between handrails | 405.5 |
| Rise per run | 30 in maximum | 405.6 |
| Landings | top and bottom of each run, at least as wide as the run, at least 60 in long | 405.7 |
| Change of direction | landing at least 60 x 60 in | 405.7.4 |
| Handrails | both sides when a run rises more than 6 in | 405.8 |
| Edge protection | curb or barrier where there is a drop-off | 405.9 |
Handrails themselves are covered by Section 505: the top of the gripping surface 34 to 38 inches above the ramp surface (505.4), continuous along the run, and extending at least 12 inches horizontally beyond the top and bottom of each run (505.10). The 36 inch clear width is measured between the handrails, so the structure is wider.
Runs and landings
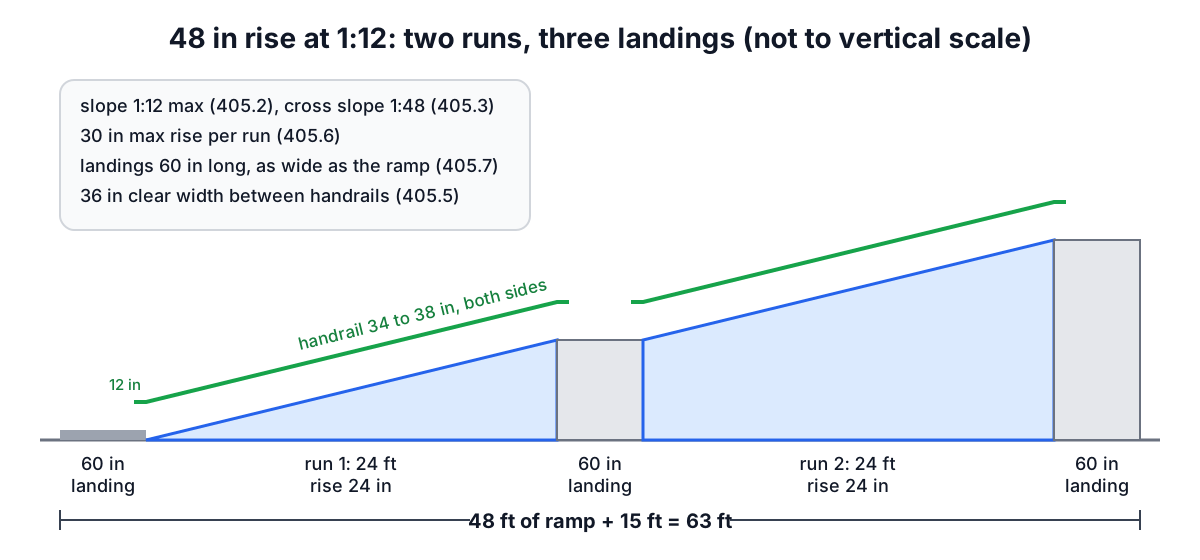
The 30 inch rise limit is per run, not per ramp. A porch 48 inches high needs at least two runs, each rising no more than 30 inches, with a level landing between them. Spreading the rise evenly gives two runs of 24 inches, each 24 feet long at 1:12.
runs                  = ceiling(total rise / 30 in)
rise per run          = total rise / runs
horizontal run total  = total rise x 12
landings              = runs + 1 (top, bottom and between runs)
straight footprint    = run total + landings x 60 in
For 48 inches: 2 runs, 3 landings, 48 feet of ramp plus 15 feet of landings, 63 feet in a straight line. That rarely fits on a lot, which is why ramps turn. A switchback with a 60 by 60 inch turning landing at the middle folds the same ramp into roughly half the length, at the cost of more width.
Existing buildings: Table 405.2
Where an existing site really does not have room for a 1:12 ramp, ADA Table 405.2 allows steeper slopes for small rises only:
| Slope | Maximum rise |
|---|---|
| steeper than 1:10, not steeper than 1:8 | 3 in |
| steeper than 1:12, not steeper than 1:10 | 6 in |
A 6 inch threshold can therefore be ramped at 1:10 in 5 feet instead of 6 at 1:12, and a 3 inch step at 1:8 in 2 feet. Nothing steeper than 1:8 is allowed, and these exceptions are for alterations where space is the constraint, not a design choice for new work.
Homes: the residential code
Private homes are usually outside the ADA. Where a jurisdiction has adopted the International Residential Code, Section R311.8 applies to ramps that serve the required egress door:
- maximum slope 1:12, with up to 1:8 allowed only where it is technically infeasible to comply because of site constraints (R311.8.1);
- landings at least 36 by 36 inches at the top and bottom, where doors open onto the ramp and where the ramp changes direction (R311.8.2);
- a handrail on at least one side of any ramp steeper than 1:12 (R311.8.3), plus guards where the side drops more than 30 inches.
Many families still build home ramps to ADA dimensions. A 60 inch landing gives room to open a door from a wheelchair, and 1:12 is already steep for someone pushing a manual chair; occupational therapists often recommend a gentler slope, such as 1:16 or 1:20, for users without much upper-body strength.
Worked layouts
| Situation | Rule | Run | Runs and landings | Straight footprint |
|---|---|---|---|---|
| 7 in single step | ADA 1:12 | 7 ft | 1 run, 2 landings | 17 ft |
| 21 in, three steps | ADA 1:12 | 21 ft | 1 run, 2 landings | 31 ft |
| 24 in porch | ADA 1:12 | 24 ft | 1 run, 2 landings | 34 ft |
| 30 in deck | ADA 1:12 | 30 ft | 1 run, 2 landings | 40 ft |
| 48 in porch | ADA 1:12 | 48 ft | 2 runs, 3 landings | 63 ft |
| 4 in threshold, existing | ADA 1:10 | 40 in | 1 run | 40 in plus landings |
| 24 in home ramp | IRC 1:12, 36 in landings | 24 ft | 1 run, 2 landings | 30 ft |
The 7 inch step needs handrails because it rises more than 6 inches; a 6 inch rise does not under the ADA, though a rail rarely hurts.
Loading ramps are different
Ramps for vehicles, mowers, hand trucks or shed doors are not accessibility ramps, and the 1:12 rule does not apply. The limit comes from the equipment: the angle at which a mower's deck or a vehicle's underside will scrape, or at which a riding machine can safely climb. Equipment manuals usually state a maximum angle in degrees. Enter it as a custom slope to get the ramp length; a 36 inch tailgate at 1:6 (9.5 degrees) needs an 18 foot horizontal run.
Practical points
- Measure the total rise with a level from the threshold out to where the ramp will land, because ground slopes too.
- Keep cross slope under 1:48 so water drains without tipping a wheelchair sideways.
- Use a slip-resistant surface; wood ramps need grit paint or strips in wet climates.
- Put a level landing in front of any door, large enough for the door swing and a wheelchair.
- Check local permit requirements. A ramp is a structure, and many jurisdictions require a permit for anything attached to the house.
Sources and further reading
- US Department of Justice, 2010 ADA Standards for Accessible Design, Sections 405 (ramps) and 505 (handrails).
- US Access Board, Guide to the ADA Accessibility Standards, Chapter 4: Ramps and Curb Ramps.
- International Code Council, International Residential Code, Section R311.8 (ramps).
Lay out your own ramp in the Ramp Calculator. For steps instead of a ramp the Stair Calculator applies the IRC riser and tread limits, and the Deck Calculator helps with the framing for a landing.
Related searches
- ada ramp requirements
- ada ramp slope
- wheelchair ramp length
- ramp landing requirements
- ramp handrail requirements
- irc ramp code
- 1:12 ramp slope
- ramp for 3 steps