
Roof Pitch, Stair Layout, AC Sizing and Running Costs Explained
The geometry behind roof squares and stair stringers, the IRC numbers a stair has to meet, how the ENERGY STAR chart sizes an air conditioner, and how watts become a bill.
· 10 min read
Roofs and stairs are both right triangles once you strip away the shingles and the carpet. A roof plane rises over a horizontal run and its surface is the hypotenuse; a staircase climbs a total rise over a total run and its stringer is the hypotenuse. Air conditioning and electricity look like a different subject, but they share the same practical problem: turning a measurement of the house into a number you can buy. This guide explains the geometry and the rules of thumb behind the Roofing Calculator, the Stair Calculator, the BTU Calculator and the Electricity Cost Calculator, and where those rules stop being enough.
Roof pitch and the multiplier that turns a footprint into a roof
Roofers in the US describe slope as rise per 12 inches of run, so a 6/12 roof climbs 6 inches for every foot it travels horizontally. The sloped length of that foot is the hypotenuse of a 12 by 6 triangle, which is the square root of 12² + 6², or 13.42 inches. Dividing by 12 gives the pitch multiplier, 1.118. In general:
multiplier = sqrt(1 + (rise / 12)^2)
angle      = atan(rise / 12)
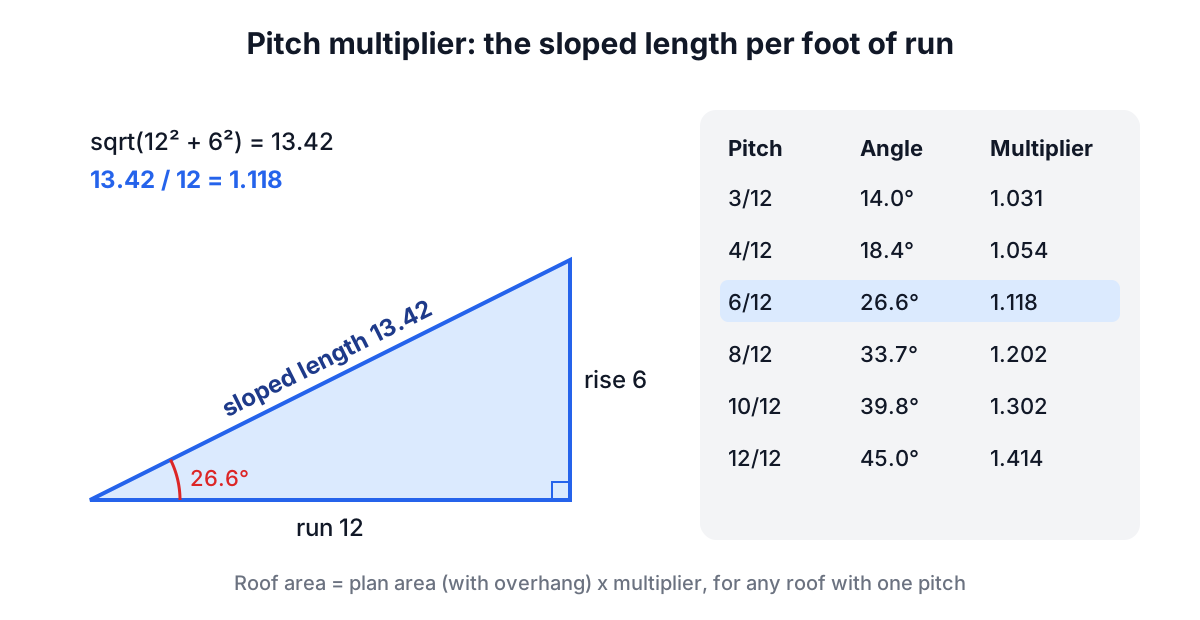
The useful property is that the multiplier applies to the whole plan area of any roof whose planes all share one pitch. A gable and a hip roof over the same 42 x 32 ft footprint (a 40 x 30 house with a 1 ft overhang) both cover 1,344 x 1.118 = 1,503 ft² at 6/12. That is 15.03 roofing squares, the 100 ft² unit shingles are priced in. Measure the overhang horizontally, because the multiplier already accounts for the slope.
Where the two roofs differ is at the edges. The gable has one 42 ft ridge, two eaves and four sloped rakes. The hip has a short 10 ft ridge (the length minus the width), four hips and eaves on every side. Each hip runs diagonally across a 16 ft run in plan and rises 8 ft, so its true length is the square root of 2 x 16² + 8², exactly 24 ft. That puts 106 ft of ridge cap on the hip roof against 42 ft on the gable, and every hip needs shingles cut along its length, which is why estimators raise waste from about 10% for a gable to 15% or more for hips, valleys and dormers.
Bundles, underlayment and edges
Most three-tab and many architectural asphalt shingles are packed three bundles to a square, but heavier laminated lines can need four or five, so read the wrapper before ordering. Underlayment rolls are commonly sold at about 400 ft² for #15 felt, 200 ft² for #30 felt and around 1,000 ft² for synthetic, before laps. Drip edge goes along eaves and usually rakes, in 10 ft pieces. Starter strip, valley lining, flashing, vents and nails are separate line items; a calculator that gives you squares has done the geometry, not the whole takeoff.
Stairs: rise, run and the code numbers that bound them
A stair layout is driven by one fixed measurement, the total rise from finished floor to finished floor. Choose a maximum riser, divide, and round up:
risers     = ceiling(total rise / maximum riser)
riser      = total rise / risers
treads     = risers - 1
total run  = treads x tread depth
stringer   = sqrt(total rise^2 + total run^2)
There is one fewer tread than risers because the upper floor is the last step. For a 108 inch rise and a 7.5 inch maximum, 108 / 7.5 = 14.4, so the stair needs 15 risers of exactly 7.2 inches. With 10.5 inch treads the 14 treads run 147 inches, the stringer line is 182.4 inches and the angle is 34.4 degrees.
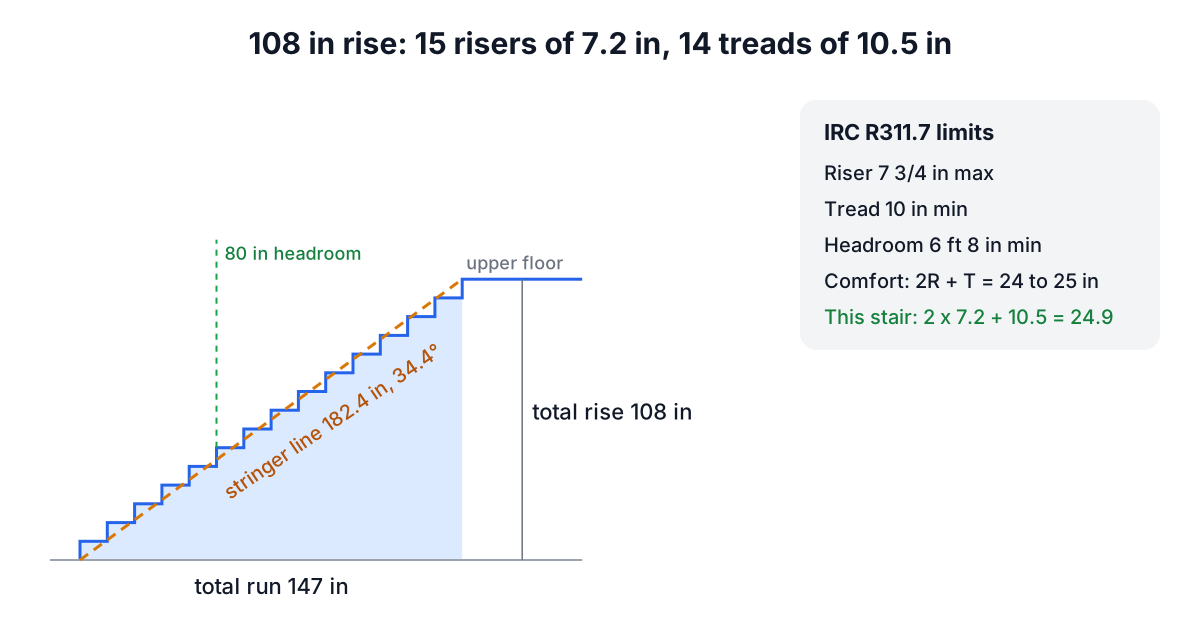
The International Residential Code, which most US jurisdictions adopt with local amendments, sets the outer limits in section R311.7:
| Requirement | IRC limit |
|---|---|
| Riser height (R311.7.5.1) | 7 3/4 in (196 mm) maximum |
| Tread depth (R311.7.5.2) | 10 in (254 mm) minimum |
| Riser variation in a flight | 3/8 in maximum |
| Headroom (R311.7.2) | 6 ft 8 in (2,032 mm) minimum |
| Nosing, where treads are under 11 in | 3/4 to 1 1/4 in |
Commercial stairs under the IBC are stricter, at a 7 inch maximum riser and an 11 inch minimum tread. Code limits are not the same as comfort, though. The old rule credited to François Blondel says twice the riser plus the tread should be about one stride, and modern practice puts that at 24 to 25 inches. A 7.75 inch riser with a 10 inch tread passes code at 25.5, but it feels steep going down. The 7.2 and 10.5 layout above scores 24.9.
The judgment calls are mostly about space. If the room only allows 120 inches of run for that 108 inch rise, the treads shrink to about 9.2 inches and the stair fails. No amount of rounding fixes that; the answer is a landing, a turn or a different opening. Measure rise with the finished flooring thickness included, because adding 3/4 inch of hardwood later makes the bottom riser shorter than the others and breaks the 3/8 inch uniformity rule.
Sizing an air conditioner with the ENERGY STAR chart
A room air conditioner is rated by how much heat it removes per hour, in BTU/h. ENERGY STAR publishes a sizing chart for 8 foot ceilings that starts at 5,000 BTU/h for 100 to 150 ft² and climbs to 34,000 BTU/h for 2,000 to 2,500 ft², with 9,000 for a 350 to 400 ft² room and 12,000 for 450 to 550 ft². It then adjusts for four things:
- heavily shaded room: reduce capacity by 10%
- very sunny room: increase by 10%
- more than two regular occupants: add 600 BTU/h per extra person
- kitchen: add 4,000 BTU/h
So a sunny 300 ft² bedroom used by four people needs 7,000 x 1.1 + 1,200 = 8,900 BTU/h, and a 500 ft² open kitchen needs 12,000 + 4,000 = 16,000 BTU/h. A ton of cooling is 12,000 BTU/h and one kilowatt is about 3,412 BTU/h, which helps when comparing mini-splits rated in kW.
Two common adjustments are not part of the chart. Rooms with tall ceilings hold more air and more wall area, so the BTU Calculator scales capacity in proportion for ceilings above 8 ft; and it nudges the figure for good or poor insulation. Heating is estimated from rule-of-thumb loads of about 30 BTU/h per ft² in hot climates to 60 in very cold ones. These shortcuts are fine for choosing a window unit or a space heater. A whole-house system should be sized with an ACCA Manual J load calculation, which accounts for windows, orientation, infiltration and duct losses room by room.
Bigger is not safer. An oversized unit drops the temperature quickly and switches off before it has run long enough to condense much moisture, so the room ends up cool and damp, and the frequent starts wear the compressor.
From watts to a bill
Electricity is billed in kilowatt-hours, and the conversion is the simplest formula in this guide:
kWh  = watts x hours / 1,000
cost = kWh x price per kWh
A 1,500 W space heater running four hours a day uses 6 kWh a day. At 0.17 per kWh that is 1.02 a day, 31 a month and about 372 over a full year of daily use. Standby power from devices that are off but plugged in adds the remaining hours at a few watts each: 3 W around the clock is about 26 kWh a year.
The trap is the nameplate. Thermostat-controlled appliances such as fridges, freezers, heaters and air conditioners cycle on and off, so their average draw is a fraction of the label figure. For those, a plug-in meter or the yearly kWh on an EnergyGuide label gives a far better input than the wattage sticker. Amps times volts gives apparent power, which overstates real watts for motors and compressors. And bills often split the per-kWh price into supply and delivery charges, plus fixed fees that do not change with use; only the per-kWh parts belong in the calculation.
Putting the four together
- Measure roofs from the ground: footprint plus level overhang, times the pitch multiplier, then squares and bundles with a waste allowance that matches the roof shape.
- Lay out stairs from the finished floor-to-floor height, check the riser and tread against your local code, then check comfort with 2R + T.
- Size room air conditioning from the ENERGY STAR chart and its adjustments, and stop at the nearest size up rather than oversizing.
- Price what you run with watts x hours, using measured average draw for anything with a thermostat.
Each of these is an estimate built on simple geometry or a published table. They are the right tool for planning, ordering and checking a quote; they are not a substitute for an engineer, an inspector or an HVAC load calculation when the job calls for one.