
Estimating a Deck: Boards, Joists, Screws and Span Tables
How to count deck boards from actual width and gap, nest short rows, count joists and fasteners per crossing, and where the IRC R507 span tables come in.
· 10 min read
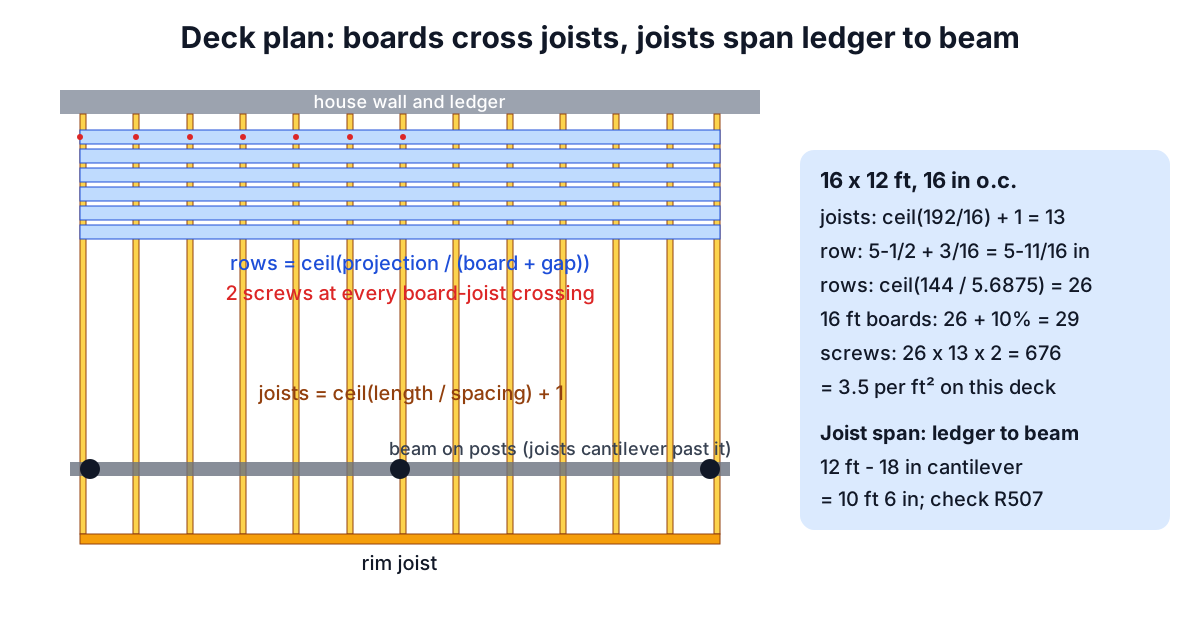
A deck is two grids stacked on each other. Joists sit side by side across the deck at a fixed spacing, and deck boards lie across the joists in rows. Count both grids correctly and nearly everything else follows: the screws are the crossings, the rim and ledger are the perimeter, and the beam and posts come from your design. This post shows how to count each grid, why stock lengths matter as much as area, how fasteners scale, and where the code span tables take over. The Deck Calculator runs the same arithmetic.
Name the two directions first
Most deck estimates go wrong because "length" and "width" get swapped halfway through. Fix them to the house:
- Length along the house: the ledger length. Joists are spaced along it.
- Projection: how far the deck sticks out. Joists run this way, from the ledger to the rim, usually resting on a beam near the outer edge.
With standard decking, boards run parallel to the house, square to the joists. A 16 x 12 ft deck therefore has joists 12 ft long, spaced along 16 ft, and boards 16 ft long, stacked in rows across 12 ft.
Joists: the fence-post count again
Joists are laid out like studs: one at each end and one at every spacing between.
joists = ceil(length / spacing) + 1
At 16 in centres, a 16 ft deck needs 192 / 16 + 1 = 13 joists, including the two end joists. At 12 in it needs 17; at 24 in, 9. The joist length is the projection less the rim joist thickness if the joists butt into the rim, so 12 ft less 1-1/2 in.
Spacing comes from the decking, not just the joists. Wood decking of 5/4 thickness is generally fine at 16 in. Many composite and PVC boards are rated for 16 in on straight runs but 12 in when laid diagonally, because the board spans further between joists at an angle. Check the board maker's installation guide before you set the joist count.
Deck boards: actual width, gap and stock length
Rows of boards are the projection divided by the width each row covers, which is the actual board width plus the gap:
rows = ceil(projection / (board width + gap))
A 5/4x6 or 2x6 deck board is 5-1/2 in wide. With a 3/16 in gap each row covers 5-11/16 in, so 144 in of projection takes 144 / 5.6875 = 25.3, rounded up to 26 rows. The last row gets ripped to width or overhangs the rim a little.
How many boards that means depends on the lengths your yard stocks:
- Deck shorter than the board: rows nest. An 8 ft deck with 16 ft boards gets two rows from each board, so 26 rows need 13 boards.
- Deck equal to the board: one board per row. A 16 ft deck with 16 ft boards needs 26 boards.
- Deck longer than the board: each row needs two or more pieces, and the butt joints must land on a joist, ideally a doubled one. A 20 ft deck with 16 ft boards takes 52 boards and leaves a lot of offcut.
That last case is why it pays to try different stock lengths. For a 20 ft deck, 20 ft boards or a 10 + 10 split may be cheaper than 16 ft boards plus 4 ft pieces.
Add waste for split ends, crooked boards and the last ripped row: about 10% for straight decking, 15% for diagonal, more for picture-frame borders. On the 16 x 12 ft deck, 26 boards plus 10% is 29.
Diagonal decking
At 45 degrees to the joists, the area covered per linear foot of board is unchanged, so the linear footage is the same as a straight layout: area / (width + gap). What changes is waste, because both ends of every board are cut at 45 degrees and the corners produce short triangles, and fasteners, because each board crosses joists less often: once every spacing / sin(45°), or every 22.6 in at 16 in centres. Combined with the closer joist spacing most boards need on the diagonal, a diagonal deck costs more in framing and boards but about the same in fasteners.
Fasteners from crossings
Face-screwed decking takes two screws per board at every joist. So the count is the number of crossings times two:
crossings = rows x joists screws = 2 x crossings
For the 16 x 12 ft deck: 26 x 13 x 2 = 676 screws, about 3.5 per square foot. On a large deck with 5-1/2 in boards and 3/16 in gaps the figure approaches 3.2 per square foot at 16 in, 4.2 at 12 in and 2.1 at 24 in. Hidden clip systems use one clip per crossing, so roughly half the count, plus starter clips at the first row and screws at the ends of the boards. Boxes are sold by count or by weight; divide by the number in the box you are buying.
Rim, ledger, beams and posts
The rim (band) joist runs along the outer edge the full length of the deck. A ledger, if the deck is attached, runs the same length against the house and carries one joist hanger per joist. A freestanding deck replaces the ledger with a second beam and a second band.
Beams and posts are a design decision. The number of beams, the plies in each, the post spacing and the footing size come from span tables and the soil, not from the deck area. Enter them from your plan and the calculator turns them into linear feet of beam plies and a post count.
Span tables: where estimating stops
In the US, deck framing is governed by IRC Section R507. It contains a deck joist span table and a deck beam span table, by species group, size and spacing, with limits on joist cantilevers past the beam (the table numbers shift slightly between editions). The American Wood Council's Prescriptive Residential Wood Deck Construction Guide, DCA 6, presents the same rules with details for ledgers, lateral load connectors and guards. Check your actual joist span, ledger to beam, against the table for the lumber you can buy. On the example deck the span is 12 ft less an 18 in cantilever, 10 ft 6 in.
Ledger attachment is where most deck failures start. The IRC specifies the bolt or screw pattern and the flashing; follow it, and get the permit.
Related tools and reading
Railings come next: Baluster Spacing and the 4 Inch Sphere Rule explains the layout and the Baluster Spacing Calculator does it for you. The Stair Calculator works out risers and treads for the steps down to the yard, and the Concrete Calculator estimates footings. For a volume price on the framing, see How to Calculate Board Feet.