
Rebar Takeoff for Slabs: Bar Counts, Laps, Cutting and Weight
How to turn "#4 @ 12 in EW" into a bar list: the fence-post count, cover, lap splices from stock lengths, ASTM A615 and metric unit weights, and the takeoff mistakes that leave a crew short.
· 10 min read

A reinforcement note on a slab drawing is short: "#4 @ 12 in EW, 3 in clear" or "T12 @ 200 B1 and B2". Turning it into a bar list that a supplier can quote takes four steps: count the bars each way, work out how long each one is, decide how long runs are spliced from the lengths you can buy, and multiply the steel by its unit weight. Each step has a trap that shows up as a short delivery or a pile of wasted offcuts. This post walks through them with numbers you can reproduce in the Rebar Calculator.
Counting bars: the fence-post rule
Bars in a mat are like fence posts. If you space them at 12 in across a 114 in clear width, there are 114 / 12 = 9.5 gaps, which you round down to 9 whole spaces, and 9 spaces need 10 bars because there is a bar at each end. The general rule is:
bars = floor(clear width / spacing) + 1
clear width = slab width - 2 x edge cover
The bars that run along the length of a slab are spaced across its width, and the bars that run along the width are spaced along its length, so the two directions swap dimensions. For a 20 x 10 ft slab with 3 in cover and #4 bars at 12 in each way:
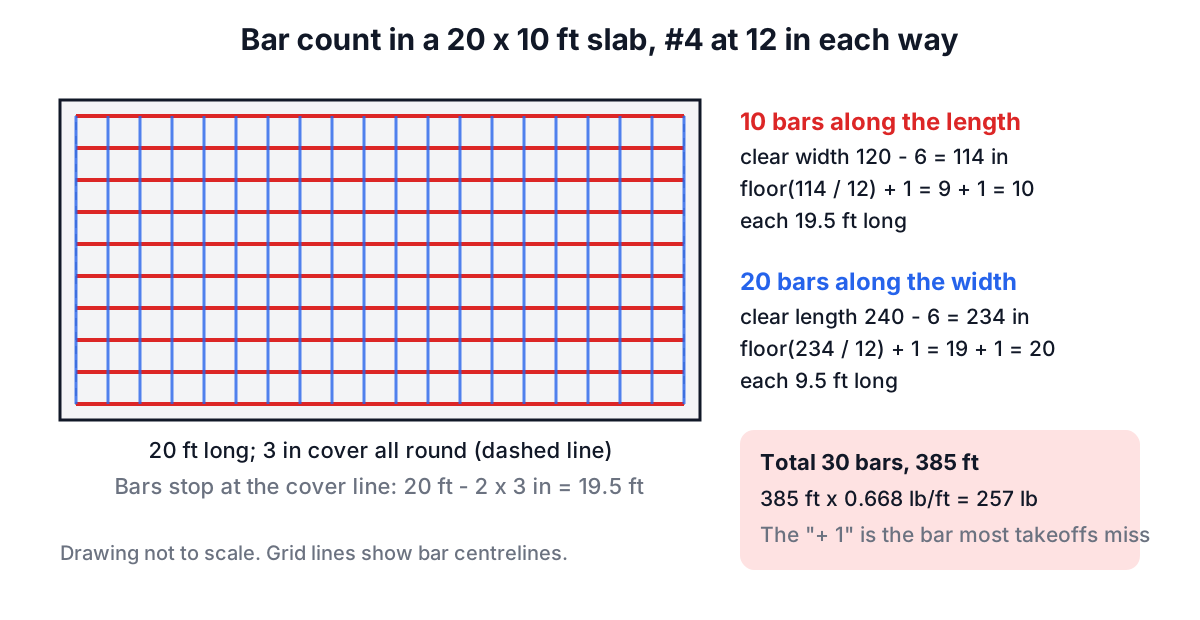
That gives 10 bars 19.5 ft long and 20 bars 9.5 ft long, 385 ft in total. Forgetting the "+ 1" leaves you a bar short on every run, and treating the slab dimension as the bar length (ignoring cover twice) adds 6 in to every bar. On a large mat both errors add up quickly.
Rounding down matters too. If the last space comes out at 9.5 in rather than 12, the spacing is still within the maximum the designer allowed. If you round up to 11 bars instead, you have added a bar the design did not need. Some engineers prefer to keep the edge bars and redistribute the spacing evenly; the count is the same.
Cover, hooks and why the cut length is not the slab length
Concrete cover protects bars from corrosion and fire and lets the concrete grip them. ACI 318 Table 20.5.1.3.1 sets 3 in for concrete cast against and permanently exposed to earth, 1-1/2 to 2 in for concrete exposed to weather, and 3/4 in for slabs not exposed to weather or ground. That is why footings are drawn with 3 in (75 mm) cover. A straight bar's cut length is the slab dimension minus cover at both ends; a footing bar that turns up at the edge adds the hook extension at each end. Standard hook geometry depends on bar size and comes from ACI 318 or the CRSI Manual of Standard Practice, so take it from the bending schedule rather than guessing.
Cover is also measured to the outside of the outer bars, so in a two-way mat the lower layer sits one bar diameter lower than the upper layer. That changes the effective depth a designer uses, but not the bar count or length.
Laps: making long runs from stock lengths
Mills and suppliers sell rebar in stock lengths, commonly 20, 40 and 60 ft in the US and 6 or 12 m elsewhere. A run longer than the stock length is made from several pieces that overlap by a lap length. With stock length S and lap L, n pieces cover n x S - (n - 1) x L, so the number of pieces is:
pieces = ceil((run - lap) / (stock - lap))
steel in the run = run + (pieces - 1) x lap
Take a 40 x 20 ft slab with #5 bars at 12 in and 20 ft stock. Each run along the length is 39.5 ft. With a 40 bar diameter lap (40 x 0.625 in = 25 in), it takes three pieces: two full 20 ft bars and a 3.7 ft closer, with two laps. Twenty such runs use 40 full bars plus 20 closers, and five closers come out of each 20 ft bar, so the closers need only four more stock bars. The calculator reports 84 stock bars and about 27 ft of offcut for the whole slab, plus 1,724 lb of steel.
The lap length itself is a design value, not an estimating choice. ACI 318 section 25.5 makes a tension lap splice 1.0 x l_d (Class A) or 1.3 x l_d (Class B), where the development length l_d depends on the steel yield strength, the square root of concrete strength, bar size, cover, spacing, coating and whether the bar is a top bar with more than 12 in of fresh concrete below it. Eurocode 2 and IS 456 have their own rules. Figures of 40 to 60 bar diameters on site drawings are summaries of those calculations for a particular concrete and steel. Use what the drawings say.
Unit weights: ASTM A615 and metric bars
Rebar is sold by weight, so the last step is total length times weight per unit length. The US bar number is the nominal diameter in eighths of an inch, and ASTM A615 Table 1 lists the nominal weights:
| Bar | Diameter (in) | Area (in²) | Weight (lb/ft) |
|---|---|---|---|
| #3 | 0.375 | 0.11 | 0.376 |
| #4 | 0.500 | 0.20 | 0.668 |
| #5 | 0.625 | 0.31 | 1.043 |
| #6 | 0.750 | 0.44 | 1.502 |
| #7 | 0.875 | 0.60 | 2.044 |
| #8 | 1.000 | 0.79 | 2.670 |
| #9 | 1.128 | 1.00 | 3.400 |
| #10 | 1.270 | 1.27 | 4.303 |
| #11 | 1.410 | 1.56 | 5.313 |
Those weights correspond to steel at about 490 lb/ft³. Metric bars are named by nominal diameter in millimetres, and their mass per metre is pi/4 x d² x 7,850 kg/m³. BS 4449 and IS 1786 round this to 0.395 kg/m for 8 mm, 0.617 for 10, 0.888 for 12, 1.579 for 16, 2.466 for 20, 3.854 for 25 and 6.313 for 32 mm. Site engineers in India and the Gulf remember it as d² / 162: a 16 mm bar is 256 / 162 = 1.58 kg/m.
For the 20 x 10 ft example, 385 ft of #4 at 0.668 lb/ft is 257 lb. The same slab in metric with 12 mm bars at 300 mm would be a slightly different count, which is a good reason to take off the real drawing rather than converting someone else's list.
Steel area per width: the designer's check
A designer specifies reinforcement as an area of steel per unit width, not as a bar size and spacing. The two are linked by As = bar area / spacing. #4 at 12 in gives 0.20 in² per foot; #5 at 16 in gives 0.31 x 12 / 16 = 0.23 in² per foot. In metric, 12 mm at 200 mm gives 113 / 0.2 = 565 mm² per metre. The calculator shows this figure so you can compare a substitution (fewer, larger bars at wider spacing) against the original area. Spacing also has limits of its own. ACI 318 caps flexural bar spacing in slabs at the lesser of three times the slab thickness and 18 in, and shrinkage and temperature steel has its own minimum ratio, so a substitution that matches the area still has to be approved by the engineer of record.
Common mistakes and when the simple model breaks down
The grid model assumes a rectangle with uniform spacing. Real slabs have openings that need trimmer bars, thickened edges, extra steel over supports, chairs and bolsters, dowels into walls and construction joints, and laps that must be staggered so they do not all fall in one line. None of those are in a simple grid takeoff. Treat the calculator's number as the base mat and add a line for each detail on the drawing.
Other common slips:
- Using the overall bar length on a bending schedule as the cut length. Schedules measure bent bars along their outside dimensions, and the bend deduction depends on the bar size.
- Mixing up "EW" (each way) with "EF" (each face) on walls and footings. EF means two mats.
- Ignoring cutting loss. Total length divided by stock length is a lower bound; whole pieces and unusable offcuts push the real count higher.
- Forgetting tie wire, chairs and spare bars. A 5 to 10% allowance on stock bars is normal.
The same slab also needs concrete. The Concrete Calculator gives the volume to order, and if you are batching on site the Concrete Mix Ratio Calculator turns it into cement, sand and stone, explained in Concrete Mix Ratios and the 1.54 Dry Volume Factor. For the weight of plates, angles and sections rather than bars, use the Steel Weight Calculator.
Reinforcement is structural. A takeoff helps you buy the right steel, but the sizes, spacing, cover and laps belong to the structural design and must be checked by a qualified engineer against the governing code.