
U-Value, R-Value and Heat Loss: Calculating a Wall Layer by Layer
Why thermal resistances add in series, where the ISO 6946 and ASHRAE surface films come from, how to convert R-13 to RSI, and what clear-field U-values leave out.
· 10 min read
A wall loses heat the way a chain of resistors drops voltage. Each layer resists the flow a little, the resistances add up, and the heat that gets through is the temperature difference divided by the total. Once that picture is clear, U-values, R-values, surface films and degree-days all fall into place. This post walks through the method behind the Heat Loss and U-Value Calculator, with the numbers from its default wall so you can check every step.
Conduction through one layer
Fourier's law says the heat flux through a flat slab is proportional to its conductivity and the temperature gradient across it. For a homogeneous layer of thickness d and conductivity k, steady heat flow per square metre is
q = k x ΔT / d (W/m²)
Rearranged, the layer behaves like a resistance R = d / k, in m²·K/W, and q = ΔT / R. A 140 mm mineral wool batt with k = 0.038 W/m·K has R = 0.140 / 0.038 = 3.684 m²·K/W. A 102.5 mm brick leaf with k = 0.77 has R = 0.133. The brick is almost as thick as the insulation and has less than a twenty-fifth of its resistance, which is the first lesson of building physics: masonry stores heat but does not stop it.
Conductivity values come from standards such as ISO 10456 and CIBSE Guide A, or from the declared lambda value on an insulation product. Typical figures: mineral wool 0.035 to 0.040, EPS around 0.036, XPS around 0.033, PIR board about 0.022, plasterboard 0.25, plywood and softwood 0.13, dense concrete 2.0. Always prefer the datasheet value for a specific product.
Layers in series and the surface films
Heat crossing a wall must pass through every layer in turn, so the resistances add. Two more resistances sit on the faces: a thin film of slow-moving air on each side that the heat has to cross by convection and radiation. ISO 6946 sets these surface resistances by direction of heat flow:
| Surface | Heat flow | Rsi (inside) | Rse (outside) |
|---|---|---|---|
| Wall | horizontal | 0.13 | 0.04 |
| Roof or ceiling | upward | 0.10 | 0.04 |
| Floor | downward | 0.17 | 0.04 |
ASHRAE uses the same idea in US units: R-0.68 for still air on a vertical surface, R-0.61 for a ceiling with heat flowing up, R-0.92 for heat flowing down, and R-0.17 outside with a 15 mph wind. Converted, those are about 0.12, 0.11, 0.16 and 0.03 m²·K/W, close to the ISO values.
The total resistance and the U-value are then
R_total = Rsi + Σ(d / k) + Rse
U       = 1 / R_total            (W/m²·K)
For the calculator's default timber frame wall:
inside film            0.130
12.5 mm plasterboard   0.0125 / 0.25  = 0.050
140 mm mineral wool    0.140 / 0.038  = 3.684
11 mm plywood          0.011 / 0.13   = 0.085
unventilated cavity                     0.180
102.5 mm brick         0.1025 / 0.77  = 0.133
outside film           0.040
R_total                                 4.302 m²·K/W
U = 1 / 4.302                         = 0.2325 W/m²·K
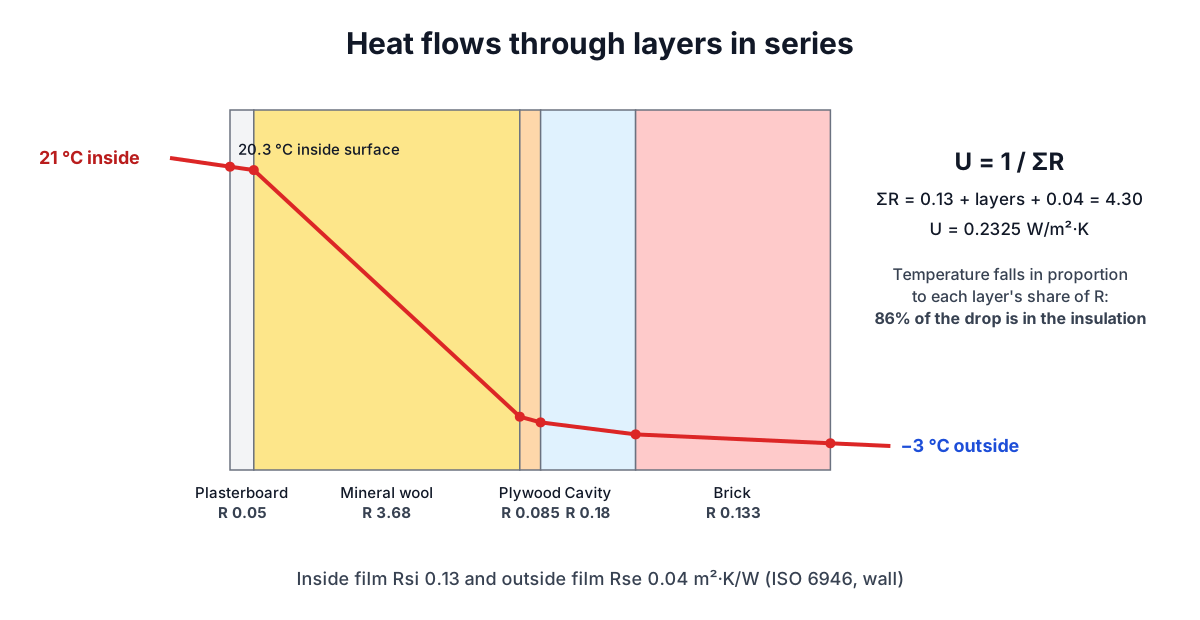
The diagram shows why insulation placement matters. Temperature falls through each layer in proportion to its share of the total resistance, so 86% of the 24 K difference happens across the mineral wool. Everything outside the insulation sits close to outdoor temperature. That is where the indoor air's moisture would condense if it reached it, which is why vapour control layers go on the warm side.
R-values, RSI and US units
The same physical resistance has two common unit systems. In the US, R-values are in ft²·°F·h/BTU, and insulation is sold as R-13, R-19 or R-38. Elsewhere, RSI in m²·K/W is used. The conversion is fixed:
1 m²·K/W = 5.678 ft²·°F·h/BTU
R-13     = 13 x 0.1761 = RSI 2.29
U 0.25 W/m²·K = 0.044 BTU/h·ft²·°F
The default wall's 4.302 m²·K/W is R-24.4 in US terms. A frequent mistake is to compare a product R-value, which excludes the air films, with a whole-assembly R-value, which includes them. The films add about R-0.85 to a US wall, a small but real difference.
Conductivity has its own US unit too: BTU·in/h·ft²·°F, sometimes called the k-factor. Multiply W/m·K by 6.933 to convert. Mineral wool at 0.038 W/m·K is 0.26 in US units, so a 1 in thickness is about R-3.8.
From U-value to watts, BTU/h and kWh
Heat loss through an element at steady state is
Q = U x A x (T_inside − T_outside)
The default wall is 20 m² at 21 °C inside and −3 °C outside: 0.2325 x 20 x 24 = 111.6 W, or 380.7 BTU/h. The outdoor temperature here should be the local design temperature, a cold condition exceeded only a small fraction of the time, published in ASHRAE climate data or national heating standards.
For energy over a season, replace the single temperature difference with heating degree-days, the sum over the season of how far each day's mean temperature fell below a base temperature. Energy is U x A x HDD x 24 hours. With 2,000 K·day, the default wall loses 0.2325 x 20 x 2,000 x 24 = 223 kWh per season, before heating system efficiency. In the US, HDD is in °F·days on a 65 °F base and the result comes out in BTU.
A worked US example: a 2x4 wall with R-0.45 gypsum, an R-13 batt, R-0.62 OSB and R-0.62 siding, plus ASHRAE films of 0.68 and 0.17, totals R-15.54. Its U-value is 0.0644 BTU/h·ft²·°F, and 1,000 ft² at a 60 °F difference loses 3,861 BTU/h.
What a clear-field calculation leaves out
The calculation above is a clear-field value: the path through the insulated cavity only. Real walls are less uniform.
- Framing. Timber studs, plates and headers cover roughly 15 to 25% of a framed wall and conduct about three times better than mineral wool, so the whole-wall U-value is typically 10 to 30% worse. Steel studs are much worse again, which is why continuous exterior insulation is common with steel framing. ISO 6946 has an upper and lower bound method for this, and ASHRAE uses parallel path or isothermal planes methods.
- Thermal bridges. Wall ties, lintels, balcony connections and junctions add linear and point losses calculated under ISO 10211.
- Air leakage. Infiltration can be as large as conduction in a leaky building. It is a separate term in any load calculation; see the Air Changes per Hour Calculator for the ventilation side.
- Ground contact. Floors on the ground and basement walls lose heat to the soil, which is warmer than winter air. ISO 13370 covers them.
- Ventilated cavities. If the air gap behind cladding is ventilated, the layers outside it do not count, and the outside film becomes 0.13 instead of 0.04.
Using the result well
The calculator is best used to compare constructions: what an extra 50 mm of PIR does, whether a thicker batt is worth it, which layer dominates. Code compliance and equipment sizing need a full method. ACCA Manual J, EN 12831 and CIBSE load calculations include all of the losses listed above.
For the heat a room or a tank needs once it is at temperature, the Specific Heat Calculator handles the energy to warm materials, and the BTU Calculator gives a quick room-level sizing figure. When you need the running cost, feed the seasonal kWh into the Electricity Cost Calculator. The companion post on air changes per hour covers the ventilation half of the heating load, and the post on specific and latent heat covers the energy stored in the materials themselves.