
How Many Studs Do I Need? Wall Framing Takeoffs Explained
Layout counts at 16 and 24 in, why an 8 ft wall uses 92-5/8 in studs, kings, jacks and cripples, corners and intersections, plates, headers and sheathing.
· 10 min read

"One stud per foot of wall" is the rule of thumb most people hear first. It gets close on a long, plain partition and badly wrong on a short exterior wall full of windows. A proper framing takeoff counts the studs on layout, removes the ones that land in openings, and then adds the pieces that frame the openings, corners and intersections. This post walks through each part of that count, the plate and header lengths, and why an 8 ft wall uses 92-5/8 in studs. The Wall Framing Calculator does the same count with your numbers.
Layout studs: the fence-post count
Studs are laid out from one end of the wall at a fixed spacing, measured centre to centre. Positions fall at 0, s, 2s and so on, and there is always a stud at the far end even when the last bay is short. The count is therefore:
layout studs = ceil(wall length / spacing) + 1
A 12 ft wall at 16 in has 144 / 16 = 9 bays and 10 studs. A 10 ft wall has 120 / 16 = 7.5 bays, rounded up to 8, and 9 studs. Forgetting the "+ 1" is the classic takeoff mistake, the same fence-post error that shows up in rebar and deck joist counts.
Spacing is not arbitrary. Sixteen inches divides a 48 in sheet three times and 24 in divides it twice, so sheathing and drywall edges always land on a stud. Metric framing uses 400 or 600 mm with 1200 mm sheets for the same reason; some regions use 450 mm. Moving from 16 to 24 in saves about a third of the layout studs, which is why "advanced framing" uses it, but the IRC stud table (R602.3(5)) limits wall height and the floors a 24 in wall can carry, and the sheathing must be rated for the wider span.
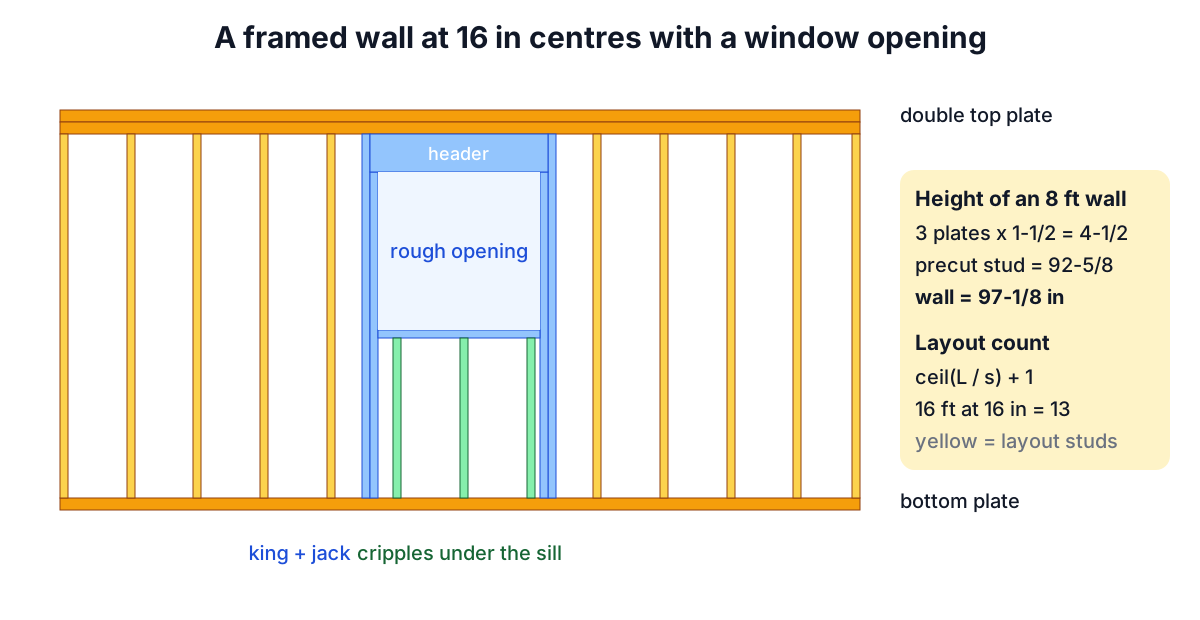
Why studs are 92-5/8 inches
A standard US wall has a single bottom plate and a double top plate, three pieces of 2x lumber at 1-1/2 in each. Precut studs are 92-5/8 in, so the wall stands 92-5/8 + 4-1/2 = 97-1/8 in. That height takes a 96 in sheet of drywall on the wall plus the 1/2 or 5/8 in board on the ceiling, with a little to spare. The same logic gives 104-5/8 in studs for 9 ft walls and 116-5/8 in for 10 ft walls.
If you frame with a single top plate, as some advanced framing details do with aligned rafters, the stud is 1-1/2 in longer for the same wall height. Metric walls are worked the same way: 2,400 mm less three 45 mm plates leaves a 2,265 mm stud.
Openings: kings, jacks, headers and cripples
Each door or window interrupts the layout. Count the layout positions that fall inside the rough opening and take them out; a 36 in opening at 16 in centres removes two. Then add:
| Piece | How many | What it does |
|---|---|---|
| King stud | 2 per opening | Full height, either side of the opening |
| Jack (trimmer) | 1 or 2 each side | Nailed to the king, carries the header |
| Header | 2 or 3 plies | Spans the opening, length = rough opening + jacks |
| Cripples above | One per layout position | Only where the header leaves a gap below the plates |
| Cripples below | One per layout position | Under a window sill |
The header length is the rough opening width plus the jacks on both sides: a 36 in window with single jacks needs a 39 in header. Its depth comes from a header span table such as IRC Table R602.7(1), which depends on the opening, the building width and the snow load above. Two plies of 2x lumber with a spacer make a header the width of a 2x4 wall; a 2x6 wall takes three plies or an insulated header.
Whether a header needs cripples above it depends on its depth. In a 97-1/8 in wall with an 82-1/2 in rough opening, a 2x10 header (9-1/4 in) fills the space up to the top plates within 7/8 in, so many framers use 2x10 or 2x12 headers everywhere above doors and skip cripples. A shallow header over a window leaves space that needs short cripples on layout.
Corners and intersections
Corners need somewhere to fasten the inside drywall. A traditional three-stud corner adds two studs beyond the layout stud; a two-stud corner with drywall clips or a ladder adds one and leaves space for insulation. Where an interior partition meets a wall, a "channel" of two extra studs gives backing on both sides, or ladder blocking between the existing studs does the same with offcuts. The calculator lets you set the extra studs per corner and per intersection to match your detail.
A worked example
Take a 16 ft exterior wall, 97-1/8 in tall, at 16 in, with two corners and one partition intersection at two studs each, a 38 x 82-1/2 in door and a 36 x 46 in window with its sill 36-1/2 in above the plate, two-ply 2x10 headers and single jacks.
- Layout: ceil(192 / 16) + 1 = 13 studs
- Openings remove 2 + 2 = 4 layout positions
- Kings 4, jacks 4, two cripples under the window sill
- Corners 4, intersection 2
That is 13 - 4 + 4 + 4 + 2 + 4 + 2 = 25 studs. With 10% for crooked and split pieces, buy 28. The plates are three runs of 16 ft, 48 linear feet, and the headers are two pieces at 41 in and two at 39 in. Sheathing the 16 x 8.1 ft wall with 4x8 sheets and 10% waste takes 5 sheets.
The rule of thumb would have said 16 studs. The difference is almost entirely the openings and corners, which is why short walls with lots of windows always need more studs per foot than long blank ones.
Plates and sheathing
Plates are simple: one bottom and two top runs, so three times the wall length. Lay out the joints in the two top plates at least 24 in apart (IRC R602.3.2) and lap the top plate over the wall below at corners and intersections. The bottom plate is cut out at door openings after the wall is up, but you still buy the full length.
Sheathing is wall area divided by sheet area plus waste. Whether to subtract openings is a judgment call; the panels are usually installed whole and cut out after, so many framers subtract only large openings like garage doors.
What the count leaves out
Fire blocking, backing for cabinets, grab bars and handrails, shear wall hold-downs, studs under point loads from beams, and extra studs at plumbing walls all add to the real total. Engineered framing may change spacing or require specific stud grades. The takeoff gets you the bulk order; the plans and the inspector get you the rest.
Related reading and tools
For the roof above the wall, see Rafter Length, Roof Pitch and the Birdsmouth Cut. To hang board on the finished frame, read How Much Drywall, Mud and Tape? and use the Drywall Calculator. The Board Foot Calculator converts the stud and plate list to board feet for a yard that prices by volume.