
Rafter Length, Roof Pitch and the Birdsmouth Cut, Worked Out
How run, rise and the slope factor give a common rafter length, the ridge deduction, plumb and seat cuts, how deep a birdsmouth can go, and hip and jack rafters.
· 11 min read
Cutting a rafter is applied trigonometry with three practical twists: the ridge board takes up space at the top, the tail hangs past the wall at the bottom, and the rafter has to be notched to sit on the wall plate without weakening it. This post works through the geometry of a common rafter, the cuts that go on it, the limits on the birdsmouth, and how hip, valley and jack rafters follow from the same numbers. Each figure can be reproduced in the Rafter Calculator.
Pitch, run and rise
Roof pitch in North America is written as rise per 12 inches of run: a 6/12 roof climbs 6 in for every 12 in it travels level. Elsewhere it is usually given in degrees. The two are linked by the tangent:
angle = atan(rise / 12) rise per 12 = 12 x tan(angle)
So 4/12 is 18.43 degrees, 6/12 is 26.57, 8/12 is 33.69, 12/12 is exactly 45, and a 30 degree roof is 6.93/12.
The span is the width of the building from the outside of one wall plate to the outside of the other. On a symmetrical gable the run of each rafter is half the span, and the total rise is the run times the pitch over 12. A 24 ft span at 6/12 has a 12 ft run and a 6 ft rise.
The slope factor and the measuring line
The rafter is the hypotenuse of a right triangle with legs equal to the run and the rise. Dividing through by the run gives a number that depends only on the pitch:
slope factor = sqrt(1 + (rise/12)²) = 1 / cos(angle)
rafter line length = run x slope factor
At 6/12 the factor is sqrt(1.25) = 1.1180. This is exactly the "length of common rafter per foot of run" stamped on a framing square, expressed per inch: 12 x 1.1180 = 13.42 in per foot. A 12 ft run gives a line length of 12 x 13.42 = 161.0 in, or 13 ft 5 in.
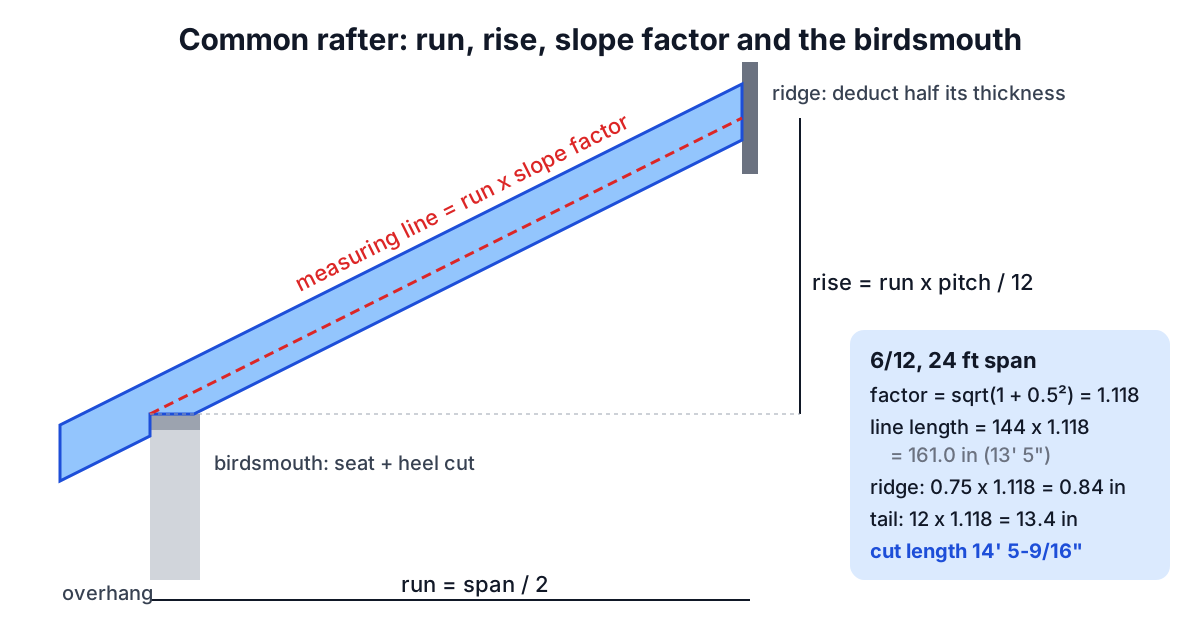
Every length on the rafter is measured along one line, the measuring line, which passes through the outside top corner of the wall plate where the seat cut meets the heel cut. Mark the pattern rafter from that line and the numbers in this post apply directly.
The ridge deduction and the overhang
The line length runs to the centre of the ridge. A real rafter stops at the face of the ridge board, so you shorten it by half the ridge thickness, measured level (square to the plumb cut), then converted along the rafter by the same slope factor. For a 1-1/2 in ridge at 6/12 that is 0.75 x 1.118 = 0.84 in, or about 13/16 in.
The overhang works the same way. A 12 in level overhang adds 12 x 1.118 = 13.42 in of tail beyond the measuring line at the wall. For the 24 ft, 6/12 example:
| Part | Level distance | Along the rafter |
|---|---|---|
| Line length to ridge centre | 144 in | 161.00 in |
| Less half the ridge | 0.75 in | 0.84 in |
| Plate to ridge face | 143.25 in | 160.16 in |
| Plus overhang | 12 in | 13.42 in |
| Cut length | 173.57 in (14 ft 5-9/16 in) |
The stock you buy has to be longer than the cut length, because the plumb cut at the ridge slopes. Its long point sits roughly the rafter depth times tan(angle) beyond the measuring line, 3.6 in for a 2x8 at 6/12, so a 14 ft 9 in piece is needed and a 16 ft board it is.
Plumb cut, seat cut and the birdsmouth
The plumb cut at the ridge is vertical once the rafter is installed. On a miter saw it is the roof angle measured from square, 26.57 degrees at 6/12. With a framing square you hold 6 on the tongue and 12 on the blade and mark along the tongue. The seat cut is level when installed, square to the plumb line, so its setting is the complement, 63.43 degrees.
The birdsmouth combines a short seat cut, which bears on the wall plate, and a heel cut, which is plumb against the outside of the wall. If the seat is the full width of a 2x4 plate, 3-1/2 in, the heel is 3.5 x 6/12 = 1.75 in tall and the notch measured square to the rafter edge is 3.5 x sin(26.57) = 1.57 in deep. On a 7-1/4 in 2x8, that leaves 78% of the depth.
How deep can it go? The rule of thumb in framing manuals is to remove no more than a third of the rafter depth, leaving at least two thirds above the notch. The IRC adds two firm requirements: rafters need at least 1-1/2 in of bearing on wood (R802.6), and Section R802.7.1 limits notches in sawn lumber, especially on the tension side. A 2x10 on a 2x6 wall at 8/12 shows the conflict: a full 5-1/2 in seat cuts 3.05 in out of a 9-1/4 in rafter, 33%. Shortening the seat to 4-1/2 in keeps plenty of bearing and drops the notch to 27%.
The height above plate (HAP) is the vertical distance from the top of the plate to the top edge of the rafter at the outside of the wall: depth / cos(angle) minus the heel height. Keeping HAP the same on every rafter keeps the roof plane flat even when rafter depths vary slightly.
Hip, valley and jack rafters
On a regular hip roof, where every slope has the same pitch, the hip rafter runs at 45 degrees in plan along the diagonal of a square whose side is the common run. For every 12 in of common run the hip travels sqrt(12² + 12²) = 16.97 in, while rising the same amount. Its length per foot of common run is therefore:
hip or valley length per foot = sqrt(288 + rise²) (inches)
That is 18.00 in at 6/12 and 20.78 in at 12/12, matching the framing square table. A 12 ft common run gives an 18 ft hip line length, before the deductions for the ridge and the 45 degree side cuts. The hip's own pitch is rise in 16.97, 19.47 degrees at 6/12.
Jack rafters run from the wall plate to the hip and get shorter by a fixed step at each spacing: spacing x common length per foot / 12. At 6/12 and 16 in centres each jack is 17-7/8 in shorter than the last; at 24 in, 26-13/16 in. The same steps apply to valley jacks.
Counting rafters
Divide the length of the roof along the ridge by the spacing, round up and add one for each side. A 40 ft building at 16 in centres needs 31 rafters per side, 62 for a gable. Add doubled rafters at skylights and chimneys and the barge rafters on gable overhangs separately.
When the simple model breaks down
The calculation assumes a symmetrical roof with both walls at the same height. Unequal pitches, a raised ridge beam instead of a ridge board, or a ceiling tied above the plate change the geometry. Rafter size is a separate question again: it comes from the span tables in IRC Section R802 for your snow load, dead load, species, grade and spacing. The calculator gives lengths and cuts, not structural adequacy.
For the roof covering, use the Roofing Calculator, and for walls under the roof see How Many Studs Do I Need?. Ordering the rafter stock in volume is easier with How to Calculate Board Feet.