
How Much Drywall, Mud and Tape? Estimating a Room
Sheet counts from wall and ceiling area, which openings to subtract, why longer sheets save finishing time, and typical screw, tape and joint compound rates.
· 9 min read

A drywall order has two halves. Hanging needs sheets and screws, and the sheet count is area divided by sheet size with an allowance for cut-offs. Finishing needs tape and joint compound, which scale with the area of board on the wall rather than the number of sheets. This post explains how to get each number, which openings to subtract, how sheet length changes the work, and where the typical rates come from. The Drywall Calculator uses the same method and lets you edit every rate.
Area of walls and ceiling
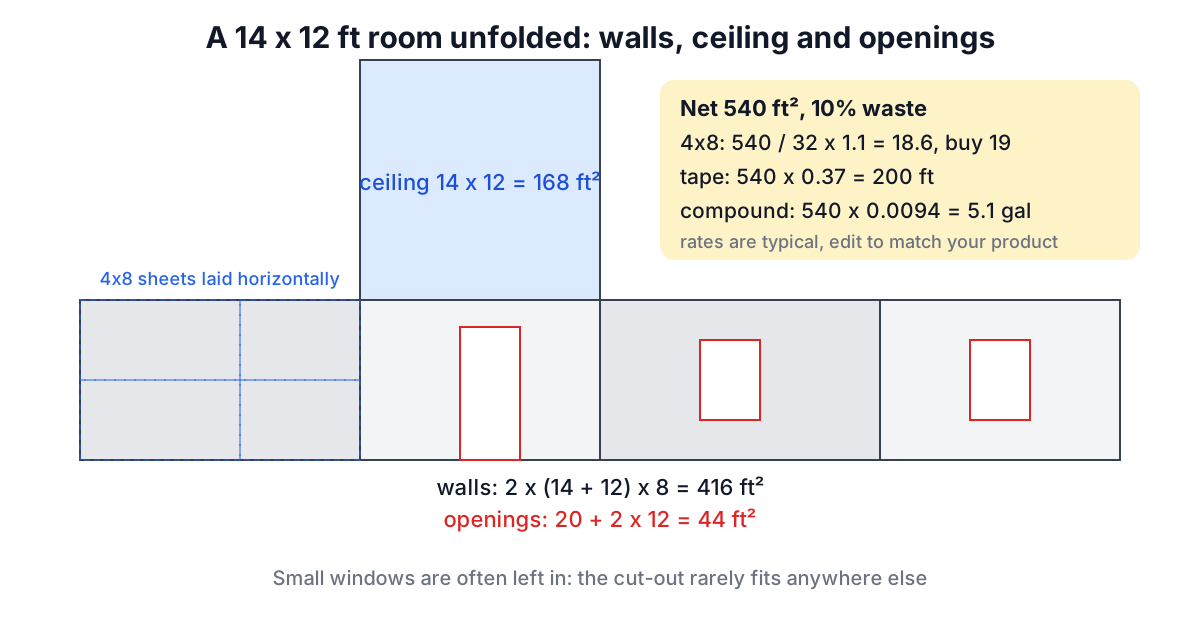
Think of the room unfolded. The walls form one long strip as long as the perimeter and as tall as the ceiling height; the ceiling is a rectangle on top.
walls   = 2 x (length + width) x height
ceiling = length x width
For a 14 x 12 ft bedroom with 8 ft walls, the walls are 2 x 26 x 8 = 416 square feet and the ceiling 14 x 12 = 168, for 584 square feet before openings.
Which openings to subtract
Doors almost always come off: a standard 36 x 80 in door is 20 square feet. Large windows and patio doors come off too. Small windows are a judgment call. The sheet goes up whole and the hole is cut out afterwards with a router, so the board you "save" is an odd-shaped offcut that rarely fits anywhere else. Many estimators leave windows under about 10 square feet in the count for that reason.
The bedroom has one door (20 square feet) and two 3 x 4 ft windows (12 each), so the net area is 584 - 44 = 540 square feet.
Sheets, sizes and waste
Divide the net area by the area of one sheet and add waste:
sheets = ceil(net area / sheet area x (1 + waste))
At 10% waste with 4x8 sheets: 540 / 32 x 1.1 = 18.6, so 19 sheets. Waste of 10 to 15% covers the strips above doors, the pieces around windows, and the odd damaged corner. Complicated rooms with soffits, angled ceilings or many small walls need the top of that range.
Common sizes are:
| Sheet | Area | Notes |
|---|---|---|
| 4 x 8 ft | 32 ft² | Easiest to carry; one person can hang it |
| 4 x 10 ft | 40 ft² | Fits 10 ft walls vertically |
| 4 x 12 ft | 48 ft² | Fewer butt joints on long walls and ceilings |
| 54 in x 12 ft | 54 ft² | Two rows cover a 9 ft wall |
| 1200 x 2400 mm | 2.88 m² | Standard metric sheet |
| 1200 x 2700 mm | 3.24 m² | 2.7 m ceilings |
Longer sheets change the work more than the count. The same bedroom takes 13 sheets of 4x12 instead of 19 of 4x8, and the 14 ft walls have one butt joint per row instead of two. Butt joints, where the un-tapered ends of two sheets meet, are the hardest joints to finish flat, so fewer of them saves finishing time even if the board bought is a few square feet more.
Screws
Screw spacing is set by the board maker's instructions and the Gypsum Association's GA-216: typically 12 in on centre along each framing member on ceilings and 16 in on walls for single-ply screw application. On framing at 16 in that works out to about 32 screws for a 4x8 sheet, close to one per square foot. The bedroom's 19 sheets are 608 square feet of board, so about 600 screws. Check the count printed on the box, since boxes sold by weight hold different numbers depending on screw length. The calculator lets you change the per-sheet figure if you glue and screw or work on 24 in framing.
Tape and joint compound
Joint treatment scales with the area of board installed, because the joints do. Two published figures cover most estimates:
- Paper tape: USG lists coverage of about 370 ft per 1,000 square feet of gypsum panels. National Gypsum quotes about 375 ft for its tape. Using 370, the bedroom needs about 200 ft, one 250 ft roll or half a 500 ft roll.
- Ready-mixed all-purpose compound: about 9.4 gallons per 1,000 square feet for embedding tape and two finishing coats, a figure found on USG product data. That is about 5.1 gallons for the bedroom, or roughly one 4.5 gallon pail plus a little.
Actual use varies a lot with the finisher, the number of coats and the level of finish. A Level 5 skim coat for critical lighting can double the compound. Lightweight compounds weigh less and cover a little more per gallon; setting-type compounds sold as powder are estimated by weight from the bag's coverage chart. Treat the rates as starting points and adjust them in the calculator once you know your own consumption.
Order of work and other materials
Hang ceilings first so the wall sheets support the ceiling edges, then hang the top row of wall board tight to the ceiling and the bottom row below it. Run sheets horizontally on walls up to 9 ft so the tapered edges form one long, easy joint at a comfortable height. Stagger butt joints between rows.
The calculation leaves out corner bead (metal or paper-faced, one piece per outside corner), drywall adhesive, primer, and any special boards: moisture-resistant board in bathrooms, cement board behind tile in showers, and fire-rated Type X where the code calls for it, such as between an attached garage and the house. Ceilings framed at 24 in centres often need 5/8 in board or a sag-resistant 1/2 in product, especially under a water-based texture.
When the simple method falls short
Area divided by sheet area assumes the offcuts get used. On walls shorter or narrower than a sheet, such as a closet return, a stair wall or a soffit, that is not true and a wall-by-wall layout gives a better count. Cathedral ceilings and gable walls are triangles and trapezoids; work them out with the Square Footage Calculator and add them as extra area.
Related tools and reading
The frame behind the board comes from How Many Studs Do I Need? and the Wall Framing Calculator. If the room ends up tiled, the Tile Calculator counts tiles and grout, and if you need trim around the doors and ceiling, Crown Molding Angles and Miter Math covers the cuts.