
How Many Studs in a Wall Frame? 450 vs 600 mm Centres
Counting studs, plates and lintels for an Australian timber wall frame at 450 or 600 mm centres, jamb and jack studs, 2.4 vs 2.7 m walls, and where AS 1684 fits.
By Redbison Dev · · 10 min read
Australia edition. Written for Australian timber wall frames in millimetres: 450 and 600 mm stud centres, 90 x 35 and 90 x 45 timber, jamb and jack studs, NCC references to AS 1684, the NCC minimum ceiling height and Gyprock board sizes. US edition
A 6.0 metre external wall frame, 2.4 metres high, with a door, a 1810 mm window, two corners and one wall junction, needs 28 studs at 450 mm centres, or 31 with 10% extra. At 600 mm centres it needs 24, or 27. Which centres you can use is not a counting question: the stud size, spacing and lintels come from AS 1684 or the frame engineer, and the National Construction Code points to those standards. The Timber Wall Frame Calculator (Australia) turns the chosen sizes into a cutting and buying list; this guide explains each line of it.
Where the sizes come from
For a house in a non-cyclonic area, the NCC 2025 Volume Two, clause H1D6 accepts timber framing designed and built to AS 1684.2 or AS 1684.4; in cyclonic areas it is AS 1684.3, and engineered design follows AS 1720.1. Queensland replaces part of the clause with its own variation. Those standards, or the engineer, settle the stud size and spacing for the wall height and what it carries, and the lintels and plates; the calculator only counts.
So the order of work is: get the sizes and centres from the frame design or the tables, then count. Prefabricated frames from a frame and truss plant come with their own cutting list, and this count is a check on that list or a way to order timber for a frame you build on site, such as a renovation wall, a shed or an enclosed pergola.
450 or 600 mm, and the lining
The lining has its own limits. Gyprock Plus comes 1200 or 1350 mm wide and from 2400 to 6000 mm long, and Gyprock recommends it for ceilings at the standard 450 mm joist centres, with Supaceil for joists at up to 600 mm. For walls, the board maker's installation guide gives the maximum stud centres for each board; tiled walls and walls carrying wall cabinets can justify the closer spacing.
Moving from 450 to 600 mm saves timber. On the 6.0 m wall it is 15 layout positions against 11, which becomes 28 against 24 studs once the openings and corners are counted.
Counting the studs
Studs are set out from one end at fixed centres, with a stud at the far end even when the last space is short:
layout studs = round up (wall length / centres) + 1
Then for each opening:
- Take out the layout studs that fall inside it.
- Add jamb studs: a full-height stud each side.
- Add the studs under the lintel ends, one each side for a typical opening (the calculator's "jack" setting).
- Add jack studs on layout above the lintel and below a window sill, where there is room for them.
And for the frame as a whole, add the extra studs at each corner and each junction where an internal wall meets it.
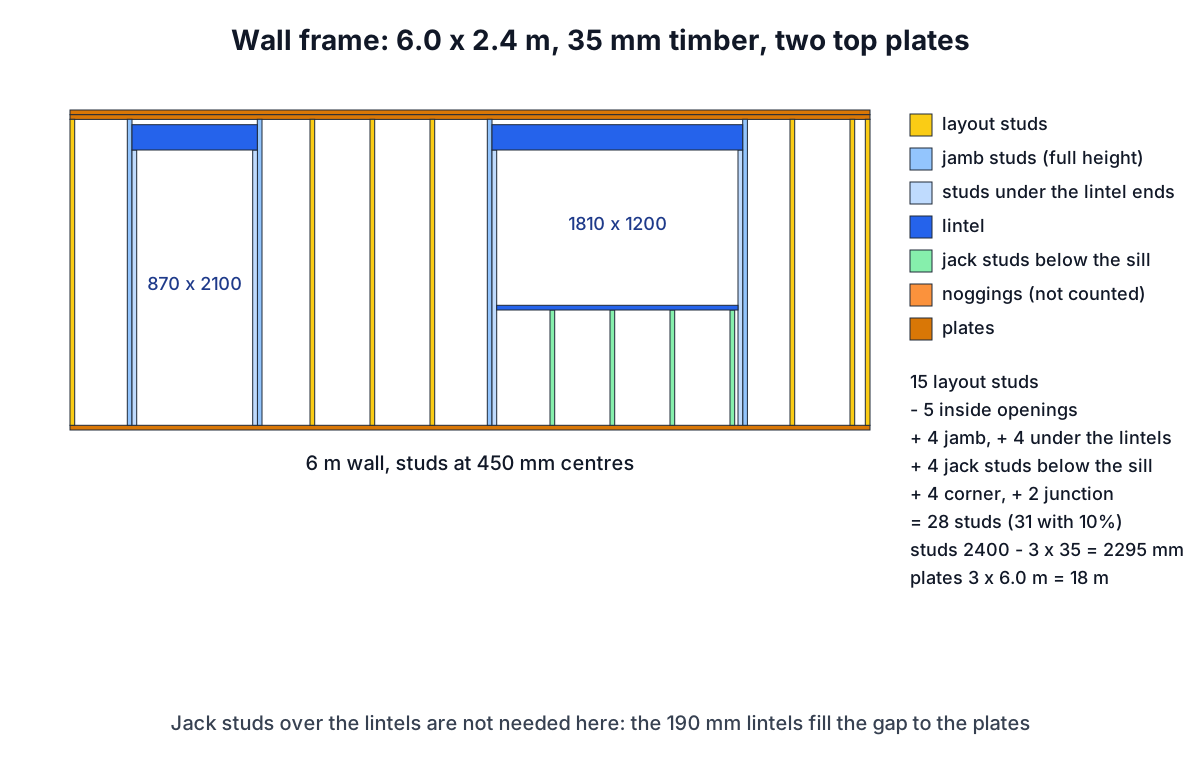
The 6.0 m external frame
6.0 x 2.4 m, 35 mm timber, two 35 mm top plates, two corners and one wall junction at two extra studs each, an 870 x 2100 mm door and an 1810 x 1200 mm window with its sill at 900 mm, both with two-ply 190 mm lintels.
| 450 mm centres | 600 mm centres | |
|---|---|---|
| Layout studs | 15 | 11 |
| Inside the door and window | -5 | -4 |
| Jamb studs | +4 | +4 |
| Studs under the lintel ends | +4 | +4 |
| Jack studs below the window sill | +4 | +3 |
| Corner and junction studs | +6 | +6 |
| Studs needed | 28 | 24 |
| To buy with 10% extra | 31 | 27 |
The studs are 2295 mm: 2400 mm less a bottom plate and two top plates of 35 mm. The plates are three runs of 6.0 m, 18 m in all, which is six 5.4 m lengths or three 6.0 m lengths with no joins. Each lintel is its opening plus a 35 mm stud at each end: 940 mm for the door and 1880 mm for the window, two pieces each.
There are no jack studs above the lintels here. Measured from the top of the bottom plate, the door head is at 2100 mm and the 190 mm lintel reaches 2290 mm, while the studs stop at 2295 mm: a 5 mm gap. The window head is also at 2100 mm (900 + 1200), so the same applies.
A 2.7 m frame changes the count
The NCC 2025 Housing Provisions, Part 10.3 set 2.4 m as the minimum ceiling height for most habitable rooms, and many homes are built higher. Raise the same 6.0 m frame to 2.7 m at 450 mm centres, with the openings unchanged:
- studs become 2595 mm long;
- the gap above each lintel grows to 305 mm, so jack studs are needed above the lintels as well as below the sill;
- the count rises to 29 studs, 32 to buy.
The extra is only one stud, because one 2595 mm stud can be cut into the short pieces above the window lintel and below its sill at the same position. Longer studs are the bigger change to the order: check that your supplier stocks the length, and that the AS 1684 tables still allow your stud size and centres at the taller height.
An internal wall in a renovation
A non-loadbearing internal wall, 3.6 x 2.4 m, 35 mm timber with a single top plate and one 870 x 2100 mm door:
- at 450 mm centres: 9 layout studs, 13 in total, 15 to buy;
- at 600 mm centres: 7 layout studs, 11 in total, 13 to buy.
The studs are 2330 mm (2400 less two 35 mm plates) and the plates are 7.2 m. Before removing or cutting into an existing wall in an older home, check what it is made of. SafeWork NSW says homes built before the late 1980s may contain asbestos, commonly in walls, ceilings, kitchens and bathrooms.
90 x 35 or 90 x 45
Both suit a 90 mm wall. Enter the thickness you are using, because it changes the stud length and lintel lengths: with 45 mm plates the same 2.4 m frame has 2265 mm studs. On the 6.0 m frame with 2100 mm openings and 190 mm lintels, 45 mm plates leave too little room, and the calculator reports that an opening plus its lintel is taller than the stud. That is a real clash on site too: lower the openings, use a shallower lintel if the tables allow it, or raise the frame.
What the count leaves out
Noggings, bracing walls and their sheeting or straps, tie-down fixings, blocking for cabinets and grab rails, and studs under point loads are not counted. They come from the frame design and AS 1684 and add to the order.
Frequently asked questions
Should wall studs be at 450 or 600 mm centres?
Both are used in Australia. The AS 1684 tables or the engineer set the maximum for the stud size, wall height and load, and the plasterboard maker sets the maximum for the lining. Use 450 mm where tiles, wall cabinets or the board call for it; 600 mm saves about a quarter of the layout studs where it is allowed.
What is the difference between jamb studs and jack studs?
Jamb studs run full height either side of an opening. Jack studs are the short studs on layout above a lintel and below a window sill, keeping the layout going for the lining. In the calculator they appear as king studs and cripples, with the studs under the lintel ends as jacks.
How long are studs for a 2.7 m wall?
With a bottom plate and two top plates of 35 mm, the stud is 2700 - 105 = 2595 mm. For a 2.4 m wall it is 2295 mm. With a single top plate add 35 mm.
How long should a lintel be?
The opening width plus the stud under each end. With 35 mm studs, an 1810 mm window takes an 1880 mm lintel and an 870 mm door a 940 mm lintel. The lintel's depth and grade come from the AS 1684 tables or the engineer.
Sources and further reading
- NCC 2025 Volume Two, Part H1 Structure (H1D6 Framing), Australian Building Codes Board. Timber framing to AS 1684.2, AS 1684.3 or AS 1684.4, and the Queensland variation.
- NCC 2025 Housing Provisions, Part 10.3 Room heights, Australian Building Codes Board. 2.4 m minimum for habitable rooms.
- Gyprock Plus, Gyprock (CSR). Sheet widths and lengths, and ceiling joist centres.
- Gyprock Supaceil, Gyprock (CSR). Ceiling board for joists at up to 600 mm centres.
- Asbestos, SafeWork NSW. Asbestos in homes built before the late 1980s.
- How many studs do I need? (US edition), RedBison. The same count in feet and inches under the IRC.
Open the Wall Framing Calculator
More Carpentry & Woodworking
Every tool in the Carpentry & Woodworking section, free and in your browser.