
How Many Studs for a Stud Wall? CLS at 400 or 600 mm
Counting CLS studs, sole and head plates for a UK stud partition at 400 or 600 mm centres, door openings, noggins, and the building regulations that apply.
By Redbison Dev · · 10 min read
United Kingdom edition. Written for UK stud partitions in millimetres: CLS studwork at 400 or 600 mm centres, 2400 x 1200 mm plasterboard, door linings, noggins, and the Building Regulations on sound, escape and load-bearing walls in England. US edition
A UK stud partition 3.6 metres long and 2.4 metres high, with one door, needs 11 CLS studs at 600 mm centres, or 14 at 400 mm, plus about 10% spare: buy 13 or 16. On top of that come a sole plate and a head plate (7.2 m of timber), a short head over the door and the noggins, which a stud count does not include. The Stud Wall and Timber Frame Calculator (UK) works this out from your wall, centres and door size; this guide explains each number and the regulations that decide whether the wall needs more than timber and plasterboard.
The parts of a UK stud wall
A partition is a rectangle of timber fixed to the floor, ceiling and the walls at each end:
- Sole plate: the timber screwed to the floor.
- Head plate: the timber fixed to the ceiling joists, or to noggins between them when the wall runs parallel to the joists.
- Studs: the uprights, at regular centres, including one at each end against the existing walls.
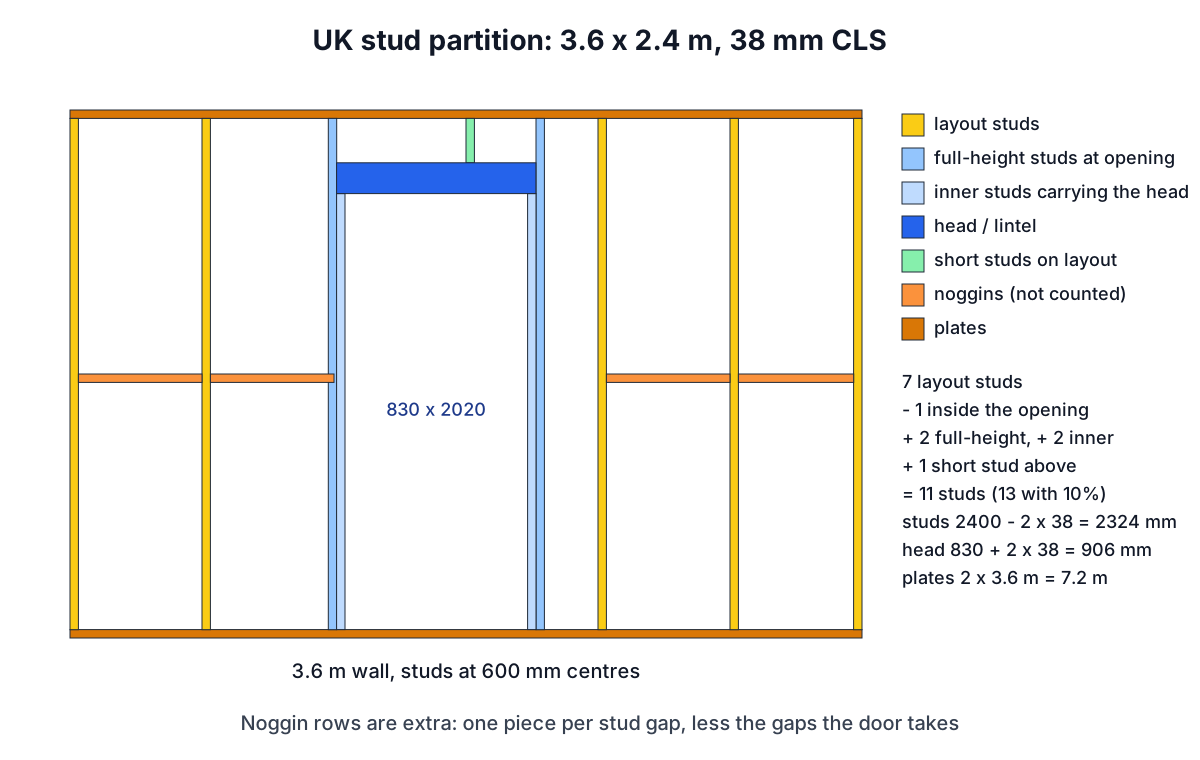
- Door studs and head: a full-height stud each side of the opening, a second stud inside it to carry a short head piece, and a short stud above the head on layout.
- Noggins: short horizontal pieces between studs that stiffen the wall and give fixings for board edges and heavy items.
Merchants sell planed studwork timber as CLS. Wickes, for example, lists CLS in 38 x 63 mm and 38 x 89 mm sections in 2.4 m and 3.0 m lengths. A 63 mm stud makes a slimmer wall; 89 mm leaves room for thicker acoustic insulation and stiffens a taller wall.
Counting studs: centres plus one
Studs are set out from one end at fixed centres, and there is always a stud at the far end even if the last gap is short:
layout studs = round up (wall length / centres) + 1
At 600 mm, 3.6 m is exactly six gaps, so seven studs. At 400 mm it is nine gaps and ten studs. A 4.2 m wall at 600 mm is seven gaps and eight studs; the last stud is less than 600 mm from its neighbour, but it is still needed to hold the end of the board.
The centres follow the board. A sheet of plasterboard is 1200 mm wide, which 600 mm divides twice and 400 mm three times, so every vertical board edge lands on a stud. The board maker states the maximum stud centres for each board thickness. Closer centres also make sense where the wall will be tiled or carry wall cupboards.
Doors: what an opening adds and removes
A door takes out the studs that would fall inside the opening and adds the pieces around it. For a 762 mm (2 ft 6 in) door leaf, the opening between the studs is set by the door lining; 830 x 2020 mm is the example in the calculator.
| 3.6 m x 2.4 m partition, 38 mm CLS, single head plate, one 830 x 2020 mm opening | 600 mm centres | 400 mm centres |
|---|---|---|
| Studs on layout | 7 | 10 |
| Inside the opening | -1 | -2 |
| Full-height studs either side | +2 | +2 |
| Inner studs carrying the head | +2 | +2 |
| Short studs above the head | +1 | +2 |
| Studs needed | 11 | 14 |
| To buy with 10% spare | 13 | 16 |
Every stud is cut to 2324 mm: the 2400 mm floor-to-ceiling height less a 38 mm sole plate and a 38 mm head plate. The head over the door is 906 mm long (the 830 mm opening plus a 38 mm stud at each end). A 2.4 m length of CLS cuts one stud with a little to trim, so order full lengths for studs and use offcuts for noggins and the short pieces.
Compare that with a plain wall of the same length and no door: seven studs, or eight to buy. The door adds four studs at 600 mm. That is why a rough "one stud every 600 mm" estimate is fine for a blank wall and short for one with a doorway.
Noggins: count them separately
The calculator leaves noggins out because where they go depends on the board and what will hang on the wall. Plan them as rows: each row needs one piece per gap between studs, so a 3.6 m wall at 600 mm has six gaps and each row is six noggins, less any gap taken by the door. Typical places for a row:
- at mid-height on taller walls;
- at any horizontal joint in the plasterboard that does not land on a plate;
- behind radiators, basins, wall cupboards, shelves, a TV bracket or a grab rail.
A short noggin is the stud gap less one stud thickness: 562 mm at 600 mm centres, 362 mm at 400 mm. Four noggins of 562 mm come out of one 2.4 m length.
Two more examples
Splitting a room for an en suite. A 2.4 m partition, 2.4 m high, with one door, at 400 mm centres because the bathroom side will be tiled: 7 layout studs, minus 2 in the opening, plus 4 door studs and 2 short studs above, gives 11. Buy 13. The plates are two 2.4 m lengths.
A loft room wall. A 4.2 m wall, 2.3 m high at 600 mm with a door: 8 layout studs, 12 in total and 14 to buy, each 2224 mm long, with 8.4 m of plate. Under a sloping roof the studs on the low side are shorter; work each section at its own height, or count the full studs and cut them down.
Building regulations that change the wall
Planning permission is not normally needed for a new internal wall, though a listed building needs listed building consent. Building regulations are a different matter. The Planning Portal's guide to internal walls says work to provide a new internal wall generally requires approval, and it lists the issues for England:
- Sound. Requirement E2 in Schedule 1 to the Building Regulations 2010 asks for reasonable resistance to sound in internal walls between a bedroom or a room containing a WC and other rooms. It does not apply to an internal wall that contains a door, or to a wall separating an en suite toilet from its bedroom. Where it does apply, the Planning Portal's sound insulation page recommends advice from the product maker or a building control body. Leave room for that in the wall depth before you buy the studs.
- Escape from fire. The Planning Portal's fire safety page warns that a wall which leaves a room reachable only through another room can create an inner room that needs an escape window and possibly smoke alarms.
- Load-bearing walls. A new wall that carries floor or roof loads, or the removal of one, is structural work. Its stud sizes, timber grade and lintels come from a structural engineer or the frame designer, and building control checks them. The calculator counts the pieces once those choices are made; it sizes nothing.
Scotland, Wales and Northern Ireland have their own building standards, so check with your local authority there.
Timber frame panels
New-build timber frame homes use the same counting with deeper studs and a head binder, the second timber laid over the head plates to tie panels together. In the calculator, set the top plates to two for a head binder, so the studs come out shorter: on a 2.4 m panel they are 2286 mm. A 4.8 m external panel at 600 mm with a 1200 x 1050 mm window, one corner and one T junction comes to 17 studs, or 19 with spare, and 14.4 m of plate in three runs. Frame suppliers send their own cutting lists; the calculator is a check on a quote or a self-build panel.
Frequently asked questions
How many studs do I need for a 3 metre stud wall?
At 600 mm centres a 3 m wall is five gaps, so six studs with no door. At 400 mm it is 7.5 gaps, rounded up to eight, so nine studs. A door adds about four studs at 600 mm once the studs either side, the head and the short stud above are counted.
Should I build a stud wall at 400 or 600 mm centres?
Both divide a 1200 mm plasterboard sheet, so either works for board edges. Use 600 mm for an ordinary partition where the board maker allows it for your board thickness, and 400 mm for tiled walls, thinner boards or walls that will carry wall units.
What length should studs be for a 2.4 m ceiling?
The ceiling height less the sole and head plates. With 38 mm CLS for both plates, the stud is 2400 - 76 = 2324 mm. With a head binder on a timber frame panel there are three plates, so 2286 mm.
Does a stud wall need building regulations approval?
Usually, yes. The Planning Portal says a new internal wall generally requires approval under the Building Regulations. A bedroom or WC wall without a door must meet the sound requirement, a wall that creates an inner room can change the fire escape route, and any load-bearing wall needs structural design.
Sources and further reading
- What building regulations apply to internal walls?, Planning Portal. Approval for new internal walls, load-bearing and non-load-bearing walls, with linked pages on sound and fire safety.
- The Building Regulations 2010, Schedule 1, legislation.gov.uk. Requirement E2 on sound resistance of internal walls, and its exceptions.
- Building Regulations: Fire safety for internal walls, Planning Portal. Inner rooms, escape windows and walls around stairways.
- Building Regulations: Sound insulation for internal walls, Planning Portal.
- Studwork CLS timber, Wickes. CLS sections of 38 x 63 and 38 x 89 mm in 2.4 m and 3.0 m lengths.
- How many studs do I need? (US edition), RedBison. The same count with 2x4 studs at 16 and 24 inches.
Open the Wall Framing Calculator
More Carpentry & Woodworking
Every tool in the Carpentry & Woodworking section, free and in your browser.