
How Many Studs Do I Need? Framing a Wall in Canada
Stud counts for Canadian 2x6 exterior and 2x4 interior walls at 16 or 24 in, what NBC Table 9.23.10.1 allows, doubled and tripled studs at openings, and plates.
By Redbison Dev · · 10 min read

Canada edition. Built on Part 9 of the National Building Code of Canada 2025 (stud size and spacing, studs at openings, top plates) with 2x6 exterior walls, metric lumber sizes and provincial code adoption. US edition
A 20 ft exterior wall framed in 2x6 at 16 in on centre, with two windows, two corners and one partition junction, takes 30 studs, or 33 with 10% extra. Framed at 24 in it takes 25, or 28. Whether 24 in is allowed, how many studs go beside each opening, and whether you can use a single top plate are set by Part 9 of the National Building Code of Canada, as your province adopts it. The Wall Framing Calculator (Canada) does the count; this guide shows where each stud comes from and which code rule decides it.
What the code tables call a 2x4 and a 2x6
The National Building Code lists lumber in millimetres. A 2x4 is dressed to 1-1/2 by 3-1/2 in, which is 38 x 89 mm, and a 2x6 to 1-1/2 by 5-1/2 in, 38 x 140 mm (dressed sizes from the American Softwood Lumber Standard, PS 20). When you read a stud table, 38 x 89 is your 2x4 and 38 x 140 your 2x6.
A 2x6 exterior wall leaves a deeper cavity for insulation than a 2x4, and the code tables below treat the two sizes differently. The stud count works the same way for both; the size only matters for what the code allows.
What NBC Table 9.23.10.1 allows
Table 9.23.10.1 of the NBC 2025 sets the minimum stud size, maximum spacing and maximum unsupported height for each wall by the load it carries. For exterior walls:
| Exterior wall supports | 38 x 89 (2x4) | 38 x 140 (2x6) |
|---|---|---|
| Roof only (with or without attic storage) | 600 mm (24 in), up to 3.0 m | 600 mm, up to 3.0 m; 400 mm up to 3.6 m |
| Roof plus one floor | 400 mm (16 in), up to 3.0 m | 600 mm, up to 3.0 m; 400 mm up to 3.6 m |
| Roof plus two floors | 300 mm, up to 3.0 m | 400 mm, up to 3.6 m |
| Roof plus three floors | not listed | 300 mm, up to 1.8 m |
So the 24 in layout in the example is allowed for a 2x6 main-floor wall under a roof and one floor, if the wall is no more than 3.0 m tall. The same wall in 2x4 would have to drop to 16 in. Interior walls that carry no load can be 38 x 89 at 600 mm up to 3.6 m high.
Check the edition your province uses. Provinces adopt the national code on their own schedules and with changes; Ontario, for example, publishes its own Building Code, and the NRC's Codes Canada page links to provincial and territorial adoption.
Counting studs on layout
Studs go at fixed centres from one end, with a stud at the far end even when the last bay is short:
layout studs = round up (wall length / spacing) + 1
A 20 ft wall is 240 in: 15 bays at 16 in, so 16 studs; 10 bays at 24 in, so 11 studs. Then openings, corners and junctions change the total.
Openings: doubled studs, and tripled ones over 3 m
NBC Article 9.23.10.6 sets the studs at the sides of an opening:
- Lintel up to 3 m long: studs doubled on each side. The inner stud (the jack, or trimmer) runs from the bottom plate to the underside of the lintel; the outer one (the king) runs full height between the plates. That is the calculator's default of one jack per side.
- Lintel over 3 m long: studs tripled on each side, two inner studs under the lintel and one full-height stud. Set the calculator to two jacks per side.
- Single studs are allowed beside openings in non-loadbearing interior walls that need no fire-resistance rating, and where the opening fits within one stud space, provided no two such full stud-space-width openings sit in adjacent stud spaces.
Openings in loadbearing walls that are wider than the stud spacing need lintels sized from the span tables (Article 9.23.12.3 and Tables 9.23.12.3.-A to -D), which depend on the lintel size and what it carries. Two or more lintel plies are nailed together with 82 mm nails in a double row; a filler can separate them so the lintel matches the wall's width.
The 20 ft 2x6 wall, step by step
20 ft long, 97-1/8 in high, single bottom plate and double top plate, two corners and one partition junction at two extra studs each, two 48 x 44 in windows with sills 36-1/2 in up, three-ply 2x10 headers, single jacks.
| 16 in on centre | 24 in on centre | |
|---|---|---|
| Layout studs | 16 | 11 |
| Inside the two window openings | -6 | -4 |
| King studs | +4 | +4 |
| Jack studs | +4 | +4 |
| Studs cut into cripples above and below the windows | +6 | +4 |
| Corners and junction | +6 | +6 |
| Studs needed | 30 | 25 |
| To buy with 10% extra | 33 | 28 |
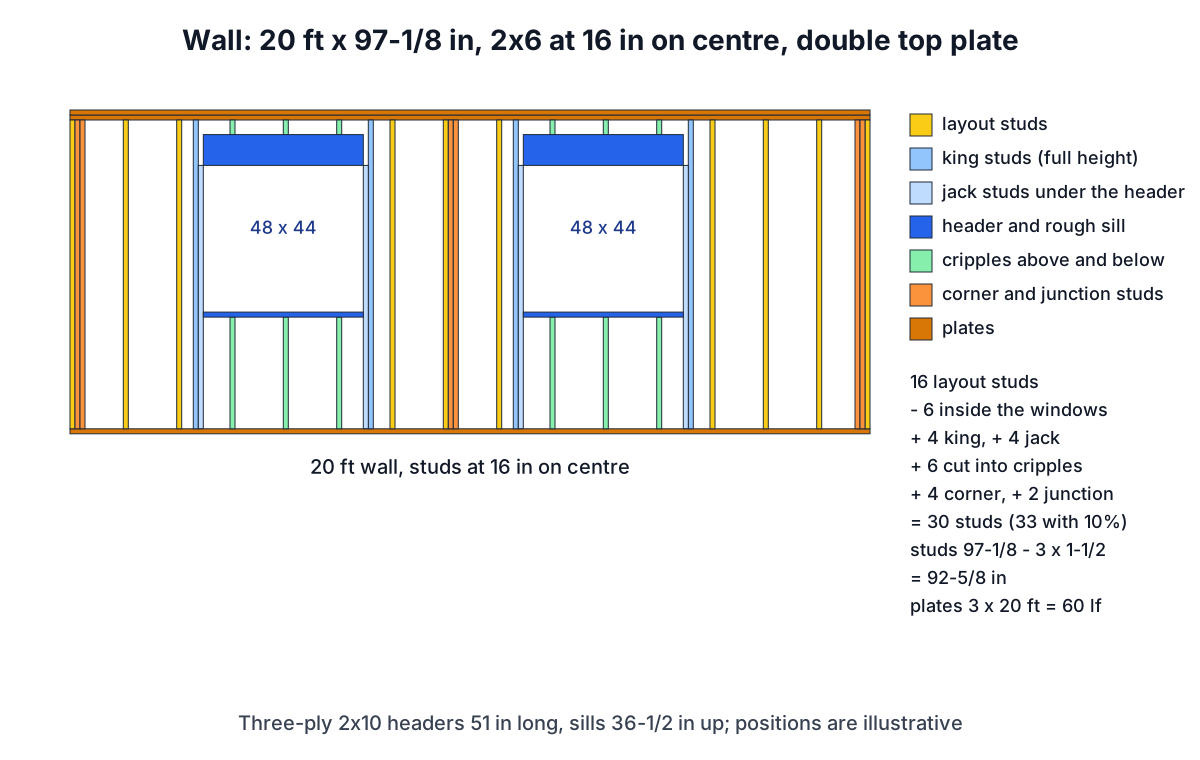
The studs are 92-5/8 in: 97-1/8 in less three 1-1/2 in plates. The plates are three runs of 20 ft, 60 linear feet, bought as six 16 ft pieces (or three 20 ft pieces if your yard stocks them, with no joints). Under NBC 9.23.11.4, joints in the top plates of a loadbearing wall are staggered by at least one stud spacing, more where the bracing table calls for more nails. Each window header is 48 + 2 x 1-1/2 = 51 in long, three plies, so six 51 in pieces.
A 9 ft garage wall with a 16 ft door
A 24 ft garage front wall, 109-1/8 in high (104-5/8 in studs), 2x6 at 16 in, two corners, with a 16 x 7 ft door and a three-ply 11-1/4 in deep header:
- The header is 192 in plus the jacks. With one jack per side it is 195 in; that is over 3 m, so the code wants tripled studs, two jacks per side, which makes the header 198 in (5.03 m).
- Layout gives 19 studs; 12 fall inside the door. Add 2 kings, 4 jacks, 12 cripples above the header and 4 corner studs: 29 studs, 32 to buy.
- With single jacks the count would have been 27 (30 to buy), two short of what the code requires.
A 16 ft lintel is a big structural member that may need engineered lumber; its size has to come from the span tables or a designer. The calculator counts its plies and length but sizes nothing.
A basement partition
Non-loadbearing interior walls can be lighter. NBC 9.23.11.3 permits a single top plate in all non-loadbearing walls, so a 97-1/8 in partition takes 94-1/8 in studs. For a 12 ft basement wall with one 32 in door opening:
- at 16 in, 2x4: 14 studs, 16 to buy;
- at 24 in: 11 studs, 13 to buy.
The calculator adds a jack each side of the door. In a non-loadbearing wall with no fire-resistance rating, Article 9.23.10.6 allows single full-height studs beside the opening instead, so you can drop those two.
What the count leaves out
Braced wall panels and their fastening, blocking for cabinets, grab bars and handrails, fire blocking, studs under point loads and the details for the air and vapour barrier all add material. The takeoff gives the bulk lumber order; the drawings and your building official settle the rest.
Frequently asked questions
Can I frame a 2x4 exterior wall at 24 inches in Canada?
Only for a wall that supports a roof alone, up to 3.0 m high, under NBC Table 9.23.10.1. A 2x4 wall that carries a roof and one floor must be at 400 mm (16 in). A 2x6 wall can stay at 600 mm (24 in) with a roof and one floor, up to 3.0 m.
How many studs go beside a window or door?
Two on each side when the lintel is up to 3 m long: a full-height king and a jack under the lintel. Three on each side when the lintel is over 3 m. Single studs are allowed in non-loadbearing interior walls that need no fire rating, and where the opening fits within one stud space, as long as no two such full-width openings sit in adjacent stud spaces.
Do interior walls need a double top plate?
Not if they carry no load. NBC 9.23.11.3 permits a single top plate in all non-loadbearing walls. Loadbearing walls need at least two top plates, with limited exceptions such as a section with a lintel that the plate ties across.
How long is a stud for a 9 foot wall?
With a single bottom plate and a double top plate, a 109-1/8 in wall takes 104-5/8 in studs (three 1-1/2 in plates). For an 8 ft wall of 97-1/8 in, it is 92-5/8 in.
Sources and further reading
- National Building Code of Canada 2025, National Research Council Canada. Division B, Part 9: Table 9.23.10.1 (stud size and spacing), 9.23.10.6 (studs at openings), 9.23.11 (wall plates) and 9.23.12 (lintels).
- Codes Canada, National Research Council Canada. Access to the national codes and provincial and territorial adoption.
- Ontario's Building Code, Government of Ontario. The 2024 Building Code Compendium.
- Voluntary Product Standard PS 20-25: American Softwood Lumber Standard, NIST. Dressed sizes of 2x lumber.
- Advanced framing systems and packages, US Department of Energy. Background on 24 in on-centre framing.
- How many studs do I need? (US edition), RedBison. The same takeoff under the IRC.
Open the Wall Framing Calculator
More Carpentry & Woodworking
Every tool in the Carpentry & Woodworking section, free and in your browser.