
Rafter Length, Birdsmouth and NBC Part 9 Rafter Rules
Rafter length and cuts for a Canadian roof in feet and inches, how deep a birdsmouth can go, and the NBC Part 9 rules on bearing, hips, ridge support and snow.
By Redbison Dev · · 11 min read
Canada edition. Written for Canadian framers: 2x lumber in feet and inches at 16 or 24 in centres, checked against the National Building Code of Canada 2025 Part 9 rules on end bearing, notching, hip rafter depth, ridge support and the snow-load span tables. US edition
A 24 ft wide house with an 8/12 roof, a 1-1/2 in ridge board, 16 in of level overhang and 2x10 rafters needs commons 15' 11-3/8" long, and a 36 ft roof takes 28 a side at 16 in centres. Canadian framers often work in feet and inches, but the National Building Code of Canada writes its rules in millimetres and kilopascals of snow, and those rules decide how deep the birdsmouth can go, how big the hip must be and whether the ridge needs a beam. This edition works the geometry with the Canadian rafter calculator and checks each cut against Part 9 of the NBC 2025. Provinces adopt the NBC with their own changes, so confirm with the code your municipality enforces.
Slope factor and line length
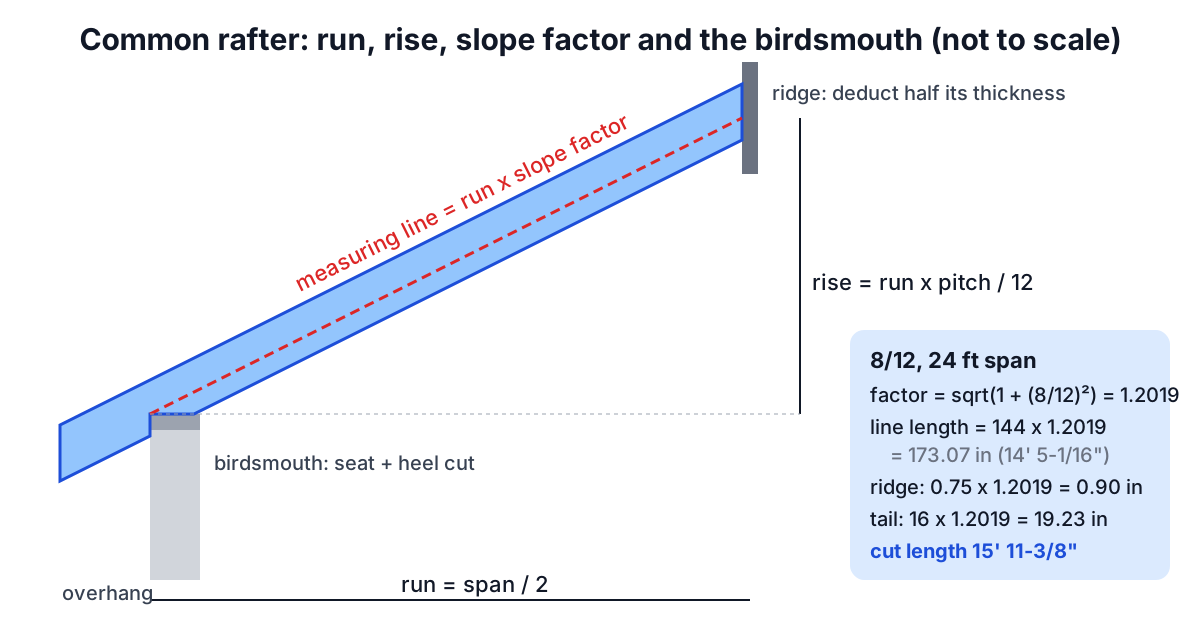
Pitch is rise per 12 in of run. The rafter is the hypotenuse of the run and the rise, so:
slope factor = √(1 + (rise ÷ 12)²)
line length = run × slope factor
At 8/12 the factor is 1.2019, which is 14.42 in of rafter per foot of run on a framing square. For the 24 ft span, the 12 ft (144 in) run gives a line length of 173.07 in, 14' 5-1/16", to the centre of the ridge, and the roof rises 8 ft.
| Part | Level | Along the rafter |
|---|---|---|
| Run to ridge centre | 144 in | 173.07 in |
| Less half the 1-1/2 in ridge | 0.75 in | 0.90 in |
| Plate line to ridge face | 143.25 in | 172.17 in (14' 4-3/16") |
| Plus 16 in overhang | 16 in | 19.23 in |
| Cut length | 191.39 in (15' 11-3/8") |
The plumb cut's long point sits 9.25 × 8/12 = 6.2 in past the measuring line on a 2x10, so each rafter needs 197.6 in, 16' 5-9/16", of stock: buy 18 ft. The plumb cut is 33.69°; the seat cut 56.31°.
The ridge board and the ridge beam
NBC Article 9.23.14.4. wants rafters directly opposite each other and tied at the peak, or offset by their own thickness if nailed to a ridge board at least 17.5 mm thick, which a 1-1/2 in board easily meets.
A ridge board is not a support. Article 9.23.14.8. requires rafters to be supported at the ridge by a loadbearing wall or by a ridge beam with at least 89 mm of bearing (sized from Span Table 9.23.4.2.-L, or built as Sentence (3) allows), unless the roof slope is 1 in 3 or steeper and the lower ends of the rafters are tied to stop them spreading, for example by ceiling joists nailed to Table 9.23.14.8. A 4/12 roof is exactly 1 in 3, so 4/12 and anything steeper with tied rafter feet can use a ridge board; a 3/12 cathedral roof needs a ridge beam or wall.
How deep the birdsmouth can go
The birdsmouth is a seat cut that bears on the top plate and a heel cut against the outside of the wall. Article 9.23.14.3. sets end bearing for rafters at not less than 38 mm (1-1/2 in), and Article 9.23.14.5. asks for rafters to be shaped at supports to give an even bearing surface directly above the exterior walls.
The notch is the part to watch. Seating a 2x10 on the full 5-1/2 in of a 2x6 wall at 8/12 gives a heel of 3-11/16 in and a notch 3-1/16 in deep measured square to the rafter: 33% of the 9-1/4 in depth. Article 9.23.5.2. permits notches in roof framing members only on the top of the member within half its depth of the bearing and no deeper than one third of the depth, unless the member is deepened by the notch. A birdsmouth is cut in the underside, so ask your inspector how they treat it; in practice, a shorter seat solves it. A 3-1/2 in seat drops the notch to 1-15/16 in (21%) and still gives far more than 38 mm of bearing.
| Seat on the plate | Heel | Notch | Share of a 2x10 |
|---|---|---|---|
| 5-1/2 in (full 2x6 wall) | 3-11/16 in | 3-1/16 in | 33.0% |
| 3-1/2 in | 2-5/16 in | 1-15/16 in | 21.0% |
Hips and valleys
On a regular hip roof the hip runs on the plan diagonal, so for every foot of common run it travels 16.97 in level. Its line length is run × √(2 + (rise ÷ 12)²): 18' 9-1/8" for the 12 ft run at 8/12, at a hip pitch of 25.24°. Jack rafters at 16 in centres step down by 19-1/4 in each.
Article 9.23.14.6. requires hip and valley rafters at least 50 mm deeper than the commons and at least 38 mm thick. The NBC span tables list 2x lumber as 38 × 184 mm (2x8), 38 × 235 mm (2x10) and 38 × 286 mm (2x12), so a 2x12 hip, 51 mm deeper, qualifies with 2x10 commons; with 2x8 commons a 2x10 hip does.
Snow load decides the size
Article 9.23.4.2. sends rafter spans to Span Tables 9.23.4.2.-A to -G. Table 9.23.4.2.-F covers specified roof snow loads of 1.0 to 2.0 kPa and Table 9.23.4.2.-G covers 2.5 and 3.0 kPa, each at 300, 400 and 600 mm spacing. Three details from the code's explanatory note catch people:
- Spans are horizontal distances between the inside faces of supports, not the sloping length this calculator gives.
- Snow loads are also on the horizontal projection of the roof.
- Above the tabulated loads you can scale the spacing: for 3.5 kPa, use the 2.5 kPa spans at 600 mm but space the rafters at 400 mm; for 4.0 kPa, use the 2.0 kPa spans at 600 mm and space them at 300 mm.
Look up your location's specified snow load in the NBC climatic data or from your building department before choosing the rafter size. The NBC is one of the National Model Codes, and the code in force is the one your province or territory adopts: Alberta, for example, uses the National Building Code – 2023 Alberta Edition, and British Columbia applies its own BC Building Code to new construction, alterations, repairs and demolitions. Check that edition before relying on the NBC 2025 article numbers quoted here. Ceiling joists and collar ties of at least 38 × 89 mm can be treated as intermediate support to shorten the span where the slope is 1 in 3 or more (Article 9.23.14.7.), and collar ties longer than 2.4 m need lateral support near their centres.
A garage at 6/12 and 24 in centres
A 22 ft garage at 6/12 with 2x8 rafters, a 1-1/2 in ridge, 12 in overhang and a 3-1/2 in seat on a 2x4 wall gives:
- cut length 13' 4-3/16", stock 13' 7-13/16", so 14 ft boards;
- heel 1-3/4 in, notch 1-9/16 in (21.6% of 7-1/4 in);
- 13 rafters a side, 26 in all, on a 24 ft roof at 24 in centres;
- jacks on a hip end stepping 26-13/16 in.
At 6/12 the slope is 1 in 2, steeper than 1 in 3, so with the rafter feet tied by ceiling joists a ridge board will do. Openings for a skylight wider than two rafter spacings need doubled rafters each side (Article 9.23.14.2.).
Frequently asked questions
How much bearing does a rafter need in Canada?
NBC Article 9.23.14.3. sets the end bearing of joists and rafters at not less than 38 mm, which is 1-1/2 in.
When do I need a ridge beam instead of a ridge board?
When the roof slope is flatter than 1 in 3 (4/12), or when the rafter feet are not tied against spreading. NBC Article 9.23.14.8. then requires a loadbearing wall or a ridge beam at the ridge.
What size hip rafter does the NBC require?
At least 50 mm deeper than the commons and at least 38 mm thick (Article 9.23.14.6.). With 2x10 commons, use a 2x12.
Are NBC rafter spans measured along the slope?
No. The explanatory note to the span tables says spans for sloping members are horizontal distances between the inside faces of supports.
Sources and further reading
- National Building Code of Canada 2025, National Research Council Canada. Division B Articles 9.23.4.2., 9.23.5.2. and 9.23.14.1. to 9.23.14.8., Span Tables 9.23.4.2.-F and -G, and Note A-9.23.4.2.
- Codes Canada publications, National Research Council Canada.
- Codes Canada, National Research Council Canada. The National Model Codes, developed by the Canadian Board for Harmonized Construction Codes, and provincial and territorial adoption.
- Building codes and standards, Government of Alberta. The National Building Code – 2023 Alberta Edition in force in Alberta.
- BC Codes, Province of British Columbia. The BC Building Code for new construction, alterations, repairs and demolitions.
More Carpentry & Woodworking
Every tool in the Carpentry & Woodworking section, free and in your browser.