
Rafter Length in mm from Roof Pitch in Degrees (UK)
Working out a cut roof's rafters in millimetres from a pitch in degrees, the birdsmouth on a 100 mm wall plate, hips and jacks, and what Approved Document A asks.
By Redbison Dev · · 11 min read
United Kingdom edition. Written for UK cut roofs: pitch in degrees, spans in metres, rafters at 400 or 600 mm centres on a timber wall plate, the TRADA span tables and restraint straps named in Approved Document A (England), and worked examples in millimetres. US edition
A 7.2 m wide house with a 35 degree roof needs common rafters 4,737.8 mm long if the ridge board is 38 mm and the eaves overhang is 300 mm measured level. UK drawings give the pitch in degrees and the sizes in millimetres, and a cut roof sits its rafters on a timber wall plate bedded on the wall, so the arithmetic is simpler than the American rise-per-12 method: one cosine gives every length on the rafter. This edition works it through with the UK rafter length calculator, covers the birdsmouth on a 100 mm plate, and points to the rules in Approved Document A that decide the timber size and the strapping.
The slope factor from degrees
The rafter is the hypotenuse of a triangle whose base is the run, half the span on a symmetrical gable. Dividing by the run leaves a number that depends only on the pitch:
slope factor k = 1 ÷ cos(pitch)
rafter length along the slope = run × k
rise = run × tan(pitch)
At 35° the factor is 1.2208, so the 3.6 m run of the 7.2 m span becomes 4,394.8 mm along the measuring line to the centre of the ridge, and the roof rises 2,520.7 mm. Every length on the rafter is measured along that line, which runs through the outside top corner of the wall plate where the seat cut meets the heel cut.
| Pitch | Slope factor | Rise per metre of run | Rise in 12 (framing square) |
|---|---|---|---|
| 15° | 1.0353 | 268 mm | 3.215 |
| 22.5° | 1.0824 | 414 mm | 4.971 |
| 35° | 1.2208 | 700 mm | 8.402 |
| 45° | 1.4142 | 1,000 mm | 12 |
If you use a framing square marked in inches, the last column converts degrees into its rise-per-12 scale.
From line length to cut length
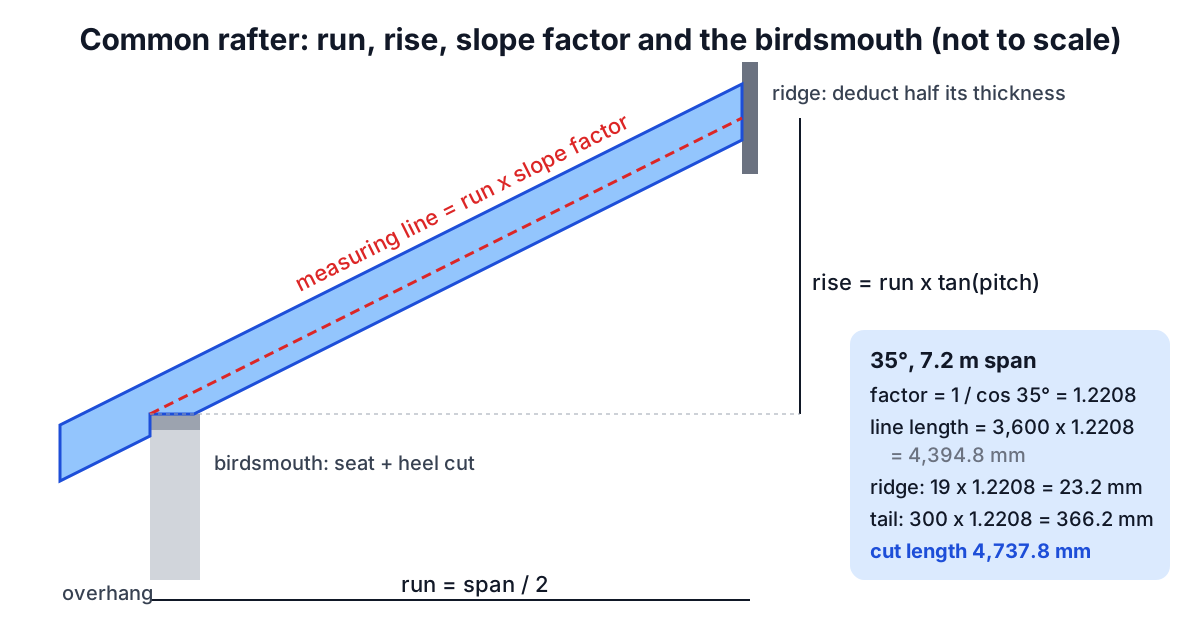
The line length runs to the centre of the ridge; the rafter stops at its face. Take off half the ridge thickness measured level, then convert it along the slope:
| Part | Level distance | Along the rafter |
|---|---|---|
| Run to ridge centre | 3,600 mm | 4,394.8 mm |
| Less half a 38 mm ridge | 19 mm | 23.2 mm |
| Plate line to ridge face | 3,581 mm | 4,371.6 mm |
| Plus eaves overhang | 300 mm | 366.2 mm |
| Cut length | 4,737.8 mm |
The plumb cut at the ridge has a long point. On a 150 mm deep rafter at 35° it sits 150 × tan 35° = 105 mm beyond the measuring line, so each rafter needs at least 4,842.9 mm of timber. Buy the next length your merchant stocks above that.
The plumb cut is the pitch, 35°, set on the saw; the seat cut is its complement, 55°.
The birdsmouth on a 100 mm wall plate
The birdsmouth is a seat cut that bears on the wall plate and a heel cut that sits against its outer face. Seating the full 100 mm plate at 35° gives a heel 70.0 mm tall and a notch 57.4 mm deep measured square to the rafter, 38% of a 150 mm rafter.
The usual rule of thumb is to remove no more than a third of the depth. Approved Document A does not print a figure for birdsmouths, so work to the rule of thumb and agree the detail with building control. GOV.UK's building regulations approval guidance says to check with a building control body if you cannot decide whether your project needs approval. The fix is to shorten the seat rather than cut deeper: a 75 mm seat on the same plate makes the heel 52.5 mm and the notch 43.0 mm, 28.7% of the depth, and raises the height above plate, measured vertically at the wall line, from 113.1 mm to 130.6 mm.
Pitch drives the notch. On a 15° lean-to with the same 150 mm rafter and 100 mm seat, the notch is only 25.9 mm (17%). On a 45° roof it would be 70.7 mm, 47% of the depth, so steep roofs often need a shorter seat or a deeper rafter.
A lean-to extension
A single-slope roof against an existing wall has no ridge deduction, only a run from the wall plate to the ledger. A 3.0 m run at 15° with a 150 mm overhang gives a rafter of 3,261.1 mm (slope factor 1.0353), and a 4.2 m wide extension at 400 mm centres takes 12 rafters. Low pitches limit the coverings you can use, so check the tile or membrane maker's minimum pitch before you fix the angle.
Hips, jacks and rafter counts
On a regular hip end, where every slope has the same pitch, the hip runs on the diagonal of a square with the common run as its side:
hip line length = run × √(2 + tan²(pitch))
For the 35° roof that is 5,681.0 mm before the ridge and side-cut deductions, and the hip's own pitch is 26.34°. Jack rafters step down by the spacing times the slope factor: 488.3 mm at 400 mm centres, 732.5 mm at 600 mm.
To count commons, divide the roof length by the spacing, round up and add one. A 9.6 m roof needs 25 rafters a side at 400 mm centres (50 in all), or 17 a side at 600 mm.
What Approved Document A asks for
The calculator gives geometry, not timber sizes. Requirement A1 of Schedule 1 to the Building Regulations 2010 asks for the building to carry its dead, imposed and wind loads to the ground safely and without undue deflection. Approved Document A, which applies in England, meets that for timber in paragraph 2B1 by pointing to TRADA's span tables for solid timber members in floors, ceilings and roofs for dwellings, excluding trussed rafter roofs, with BS EN 1995-1-1 (Eurocode 5) and its UK National Annex as the alternative. The span table for your grade, spacing and roof covering decides whether a 150 mm rafter at 400 or 600 mm centres will do. GOV.UK lists it as applying in England only. The Welsh Government publishes its own Approved Document A for Wales, and in Scotland the domestic building standards technical handbook gives the guidance for the Building (Scotland) Regulations 2004, so check the version that applies where you build.
For houses, paragraph 2C36 asks for gable walls to be strapped to the roof (Diagram 16) and for vertical straps at least 1 m long at eaves level at no more than 2 m intervals. The vertical straps may be left out only when the roof has a pitch of 15° or more, is tiled or slated, is of a type known locally to resist wind gusts, and has main timbers bearing on the wall at no more than 1.2 m centres. A 15° lean-to sits exactly on that line, so plan the straps with the rafter layout. For a small single-storey annexe of up to 36 m², paragraph 2C38 also asks for walls to be tied horizontally at no more than 2 m centres at eaves level, the base of gables and along roof slopes.
Trussed rafter roofs are designed by the truss maker. This method is for cut roofs, dormers, lean-tos and outbuildings.
Frequently asked questions
How do I work out rafter length from a pitch in degrees?
Halve the span, take off half the ridge thickness, and divide by the cosine of the pitch. Then add the level overhang divided by the same cosine. A 7.2 m span at 35° with a 38 mm ridge and 300 mm overhang gives 4,737.8 mm.
How deep can a birdsmouth be on a wall plate?
Approved Document A gives no figure; the common rule of thumb is no more than a third of the rafter depth. If seating the full plate cuts deeper, shorten the seat or use a deeper rafter.
Where do I find rafter span tables in the UK?
Approved Document A paragraph 2B1 refers to TRADA's span tables for solid timber members in dwellings, or to Eurocode 5 with its UK National Annex.
Do rafters have to be strapped to the walls?
For houses, Approved Document A paragraph 2C36 asks for gable walls to be strapped to the roof and for vertical straps at least 1 m long at eaves level at no more than 2 m intervals, unless the roof meets all four of its exemption conditions. A small single-storey annexe of up to 36 m² also needs horizontal ties at no more than 2 m centres at eaves level, gable bases and along roof slopes (paragraph 2C38(iv)).
Sources and further reading
- Approved Document A: Structure, 2013 edition (PDF), GOV.UK. Paragraph 2B1 on TRADA span tables and Eurocode 5, and paragraphs 2C36 and 2C38(iv) on strapping walls to the roof.
- Structure: Approved Document A, GOV.UK. The 2013 edition, for England.
- Approved Document A: structure (Wales), Welsh Government. The structure guidance for Wales.
- Building standards technical handbook 2023: domestic, Scottish Government. Guidance on the standards in the Building (Scotland) Regulations 2004.
- Building regulations approval, GOV.UK. When you need approval and checking with a building control body.
- The Building Regulations 2010, Schedule 1, legislation.gov.uk. Requirement A1 on loading.
More Carpentry & Woodworking
Every tool in the Carpentry & Woodworking section, free and in your browser.