
Rafter Length from Pitch in Degrees: Gables and Skillions
Rafter length in mm from the span and a pitch in degrees for Australian gables and skillions, the birdsmouth on a 90 mm wall, hips, and where AS 1684 comes in.
By Redbison Dev · · 11 min read
Australia edition. Written for Australian stick-framed roofs: pitch in degrees, a 90 mm wall top plate, 450 or 600 mm centres, skillions and carports, member sizes from AS 1684 as NCC 2025 Volume Two H1D6(4) requires, and the NCC sheet roofing end-lap rule at low pitches. US edition
An 8.4 m wide house with a 22.5 degree roof, a 35 mm ridge board and a 450 mm eave needs common rafters 5,014.2 mm long. Australian drawings usually give the pitch in degrees and the sizes in millimetres, and in this example the rafters sit on the top plate of a 90 mm stud wall, so a single cosine gives every length on the rafter. This edition works through gables, skillions and carports with the Australian rafter length calculator, and explains which parts of the NCC and AS 1684 decide the timber, the fixings and the minimum pitch.
One cosine does the work
The rafter is the hypotenuse of a triangle whose base is the run, half the span on a symmetrical gable:
slope factor k = 1 ÷ cos(pitch)
rafter length = run × k
rise = run × tan(pitch)
| Pitch | Slope factor | Rise per metre of run |
|---|---|---|
| 5° (skillion) | 1.0038 | 87 mm |
| 22.5° | 1.0824 | 414 mm |
| 25° | 1.1034 | 466 mm |
| 35° | 1.2208 | 700 mm |
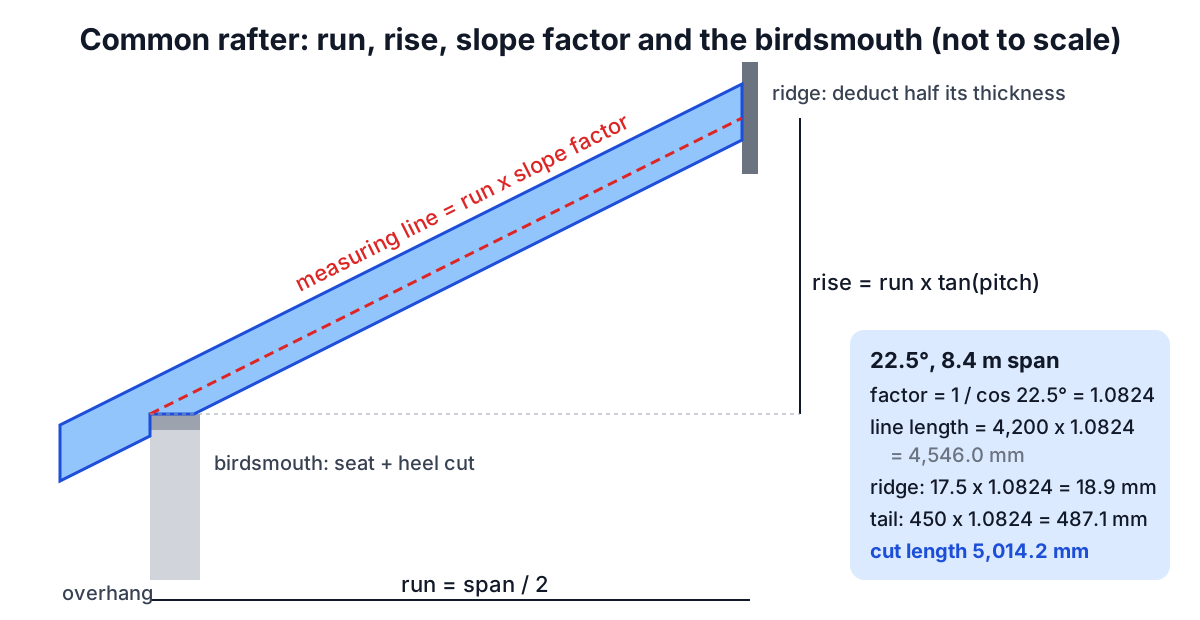
For the 8.4 m span at 22.5°, the 4.2 m run becomes 4,546.0 mm along the measuring line to the centre of the ridge, and the roof rises 1,739.7 mm.
| Part | Level | Along the rafter |
|---|---|---|
| Run to ridge centre | 4,200 mm | 4,546.0 mm |
| Less half a 35 mm ridge | 17.5 mm | 18.9 mm |
| Plate line to ridge face | 4,182.5 mm | 4,527.1 mm |
| Plus 450 mm eave | 450 mm | 487.1 mm |
| Cut length | 5,014.2 mm |
The ridge plumb cut has a long point 140 × tan 22.5° = 58 mm past the measuring line on a 140 mm rafter, so allow at least 5,072.2 mm of timber. The plumb cut is 22.5° on the saw and the seat cut 67.5°.
The birdsmouth on a 90 mm wall
Seating the full 90 mm top plate at 22.5° gives a heel 37.3 mm tall and a notch 34.4 mm deep measured square to the rafter, 24.6% of a 140 mm rafter, inside the common rule of thumb of a third of the depth. Steeper roofs take more: on a 25° carport the same seat cuts 38.0 mm (27.2%), and at 35° it would be over 50 mm. Check the notching limits in AS 1684 for your member, and shorten the seat rather than cut deeper.
Skillions: the notch disappears, the fixing matters
A skillion over an extension or verandah is a single slope with no ridge. A 4.2 m run at 5° with a 600 mm overhang and 190 mm deep rafters gives:
- rafter 4,818.3 mm, because the slope factor at 5° is only 1.0038;
- a heel of 7.9 mm and a notch of 7.8 mm (4.1%), barely a cut at all;
- 11 rafters for a 6 m wide roof at 600 mm centres.
With almost no notch to locate the rafter, the tie-down fixing to the plate does the work; take it from AS 1684 for your site. The low pitch also governs the roof sheeting. The NCC Housing Provisions require metal sheet roofing to meet the minimum pitch for its profile (Figure 7.2.3) and set end laps of at least 200 mm where the slope is between 5 and 15 degrees, against 150 mm above 15 degrees, so check the sheet maker's minimum pitch before settling on 5°.
A carport gable
A 6.0 m carport at 25° with a 35 mm ridge, 600 mm overhang and 140 mm rafters on a 90 mm plate gives a cut length of 3,952.9 mm, including a 662.0 mm tail, and needs at least 4,018.1 mm of timber per rafter. At 600 mm centres a 9 m carport takes 16 a side, 32 in all.
Spacing, hips and jacks
Count rafters by dividing the roof length by the spacing, rounding up and adding one: the 12 m house roof takes 21 a side at 600 mm or 28 a side at 450 mm.
On a regular hip end the hip runs on the plan diagonal:
hip line length = run × √(2 + tan²(pitch))
For the 22.5° house roof that is 6,189.2 mm before deductions, at a hip pitch of 16.32°. Jack rafters step down by the spacing times the slope factor: 649.4 mm at 600 mm centres and 487.1 mm at 450 mm.
Where the sizes come from
The calculator does geometry only. NCC 2025 Volume Two, clause H1D6(4), says timber framing meets the structural performance requirement if it is designed and built to AS 1684.2 or AS 1684.4 in non-cyclonic areas, or AS 1684.3 in cyclonic areas. Which applies depends on your wind region: the NCC glossary lists regions A and B1 as non-cyclonic and B2, C and D as cyclonic, with wind classes N1 to N6 and C1 to C4 and the design wind speed taken from AS/NZS 1170.2 or AS 4055, and the wind region map is Figure 2.2.3 of the Housing Provisions. Queensland replaces that clause with its own wording, listing AS 1684.4 as the simplified non-cyclonic option and adding a requirement that structural timber species come from the schedules in a Queensland Government publication. The AS 1684 span tables, read for your site, roof load and timber grade, set the rafter size and spacing; the Housing Provisions' framing section points back to H1D6(4) for timber.
Where a roof uses prefabricated trusses, the supplier designs them. Hand-cut rafters suit extensions, verandahs, carports, pergola roofs and cathedral ceilings.
Frequently asked questions
How do I work out rafter length from a pitch in degrees?
Halve the span, take off half the ridge thickness, divide by the cosine of the pitch, then add the eave divided by the same cosine. An 8.4 m span at 22.5° with a 35 mm ridge and 450 mm eave gives 5,014.2 mm.
How long is a skillion rafter?
Run divided by the cosine of the pitch, plus the overhang divided by the same cosine. A 4.2 m run at 5° with a 600 mm overhang gives 4,818.3 mm.
Which standard sets rafter sizes in Australia?
AS 1684, through NCC 2025 Volume Two H1D6(4): AS 1684.2 or AS 1684.4 in non-cyclonic areas and AS 1684.3 in cyclonic areas, with a Queensland variation.
What end lap does roof sheeting need on a low-pitch skillion?
The NCC Housing Provisions set a minimum end lap of 200 mm for slopes between 5 and 15 degrees and 150 mm above 15 degrees, and the sheeting must meet its profile's minimum pitch.
Sources and further reading
- NCC 2025 Volume Two, Part H1 Structure, Australian Building Codes Board. H1D6(4): AS 1684.2, AS 1684.3 and AS 1684.4, and the Queensland variation.
- NCC 2025 Volume Two, Definitions: Glossary, Australian Building Codes Board. Design wind speed and Table 4 wind classes: regions A and B1 non-cyclonic, B2, C and D cyclonic.
- ABCB Housing Provisions, Part 2.2 Structural provisions, Australian Building Codes Board. Wind actions to AS/NZS 1170.2 or AS 4055 and the Figure 2.2.3 wind region map.
- ABCB Housing Provisions, Part 6.1 Scope of Section 6 Framing, Australian Building Codes Board. Timber framing referred to H1D6(4).
- ABCB Housing Provisions, Part 7.2 Sheet roofing, Australian Building Codes Board. Minimum pitch by profile (7.2.3) and end laps (7.2.6).
More Carpentry & Woodworking
Every tool in the Carpentry & Woodworking section, free and in your browser.