
Balustrade Spacing in NZ: The 100 mm Rule and F4/AS1
How many balusters fit a deck or stair bay in New Zealand with equal gaps under the F4/AS1 100 mm sphere, the 150 mm stair triangle and no climbable rails.
By Redbison Dev · · 9 min read

New Zealand edition. Written for New Zealand decks and stairs: Building Code clause F4 and Acceptable Solution F4/AS1 (100 mm sphere, non-climbable barriers, 150 mm stair triangle), D1/AS1 stair limits from BRANZ, the 1.5 m consent exemption and millimetres throughout. US edition
In New Zealand the gaps in a deck or stair balustrade in a home must not let a 100 mm sphere through, and the barrier must not be climbable. Work out how many balusters you need first, then share the leftover space so every gap is equal and under 100 mm. On a 2,100 mm deck bay with 42 mm balusters that is 15 balusters with 91.9 mm gaps at 133.9 mm centres. The Baluster Spacing Calculator (NZ) does the sums, including the marks along a raked stair; this guide explains the rules behind the numbers and where layouts go wrong.
When a deck or stair needs a barrier
Building Code clause F4, Safety from falling, requires a barrier wherever people could fall 1 metre or more (Building CodeHub). Measure the drop at the edge you are guarding, down to the ground beneath. A deck that is 700 mm above the lawn by the house can be well over a metre at the outer edge of a sloping section.
Consent is a separate question. Exemption 24 in Schedule 1 of the Building Act lets you build a deck or platform without building consent as long as it is not possible to fall more than 1.5 metres from it, but, as the LBP Codewords series points out, the work must still meet the Building Code, so a deck with a 1.2 m drop needs a compliant barrier even though it needs no consent.
What F4/AS1 asks of the infill
Acceptable Solution F4/AS1 is the usual way to show a barrier complies. BRANZ Bulletin 625 (August 2018) summarises its requirements for barriers in areas frequented by children under 6:
| What | Requirement |
|---|---|
| Openings in the barrier | a 100 mm diameter sphere cannot pass through |
| Climbability | not climbable: generally no horizontal rails |
| Stair triangle | the opening between tread, riser and bottom rail must not pass a 150 mm sphere |
BRANZ treats stairs within a dwelling as the typical case of children under 6 being about, so for a family home plan on the 100 mm rule everywhere. Two consequences catch people who use Australian or American plans:
- The sphere is smaller. Australia's NCC uses 125 mm and the US code 4 inches (about 102 mm). A layout drawn to 125 mm fails here.
- Horizontal infill is out. Horizontal slats, rails or wires in a barrier children use make it climbable. Vertical balusters are the simple way to meet F4/AS1; anything else needs a designer and a conversation with the council.
BRANZ also notes there is no Acceptable Solution for the structural design of safety barriers, so posts, fixings and glass generally need specific design. The calculator handles the spacing; the barrier height and the post and rail sizes come from F4/AS1 and your designer.
Counting balusters for a deck bay
With n balusters of width b in a clear length L between post faces, there are n + 1 gaps, one at each post:
n = ceil( (L - g) / (b + g) )
gap = (L - n x b) / (n + 1)
For a 2,100 mm bay with 42 mm balusters and a 100 mm limit: (2,100 - 100) / (42 + 100) = 14.08, which rounds up to 15. Each gap is (2,100 - 15 x 42) / 16 = 91.9 mm.
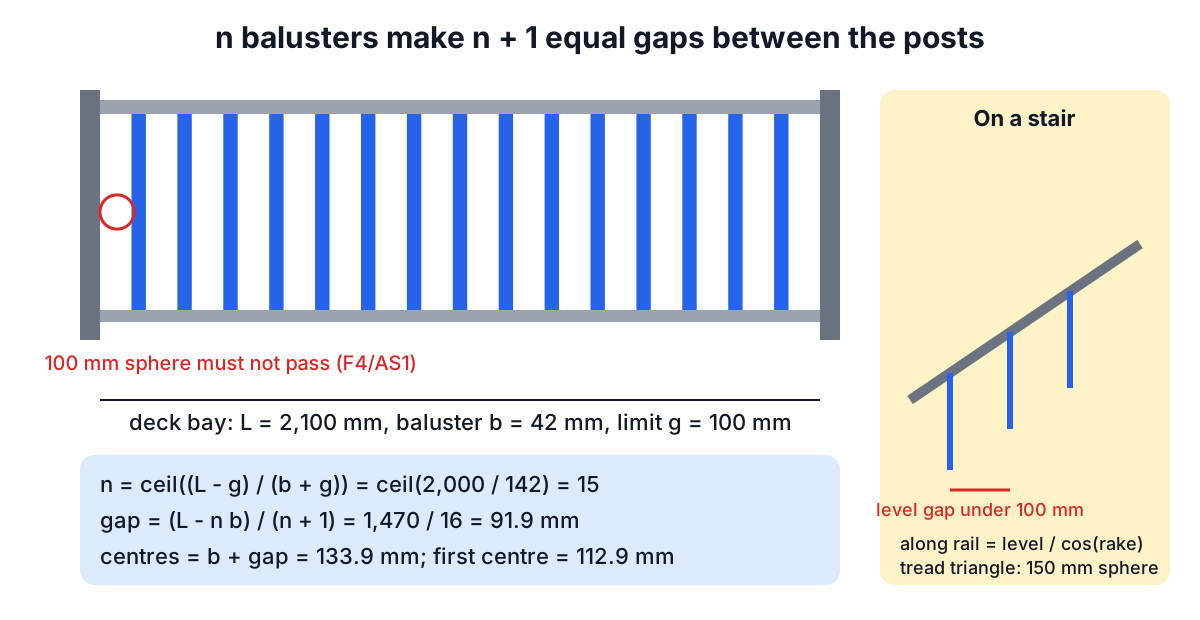
The 14.08 is worth noticing: fourteen balusters would have left gaps just over 100 mm, so the fifteenth brings them down to 91.9 mm with an 8.1 mm margin. That margin is the same if you set a stricter 95 mm working limit, so a 2,100 mm bay needs no extra baluster to build in some tolerance. Set the first centre one gap plus half a baluster from the post (91.9 + 21 = 112.9 mm), then every 133.9 mm. A deck with four identical bays takes 60 balusters.
How the count changes with the infill on the same 2,100 mm bay:
| Infill | Limit | Count | Gap |
|---|---|---|---|
| 42 mm timber balusters | 100 mm (F4/AS1) | 15 | 91.9 mm |
| 32 mm aluminium balusters | 100 mm | 16 | 93.4 mm |
| 65 mm blades | 100 mm | 13 | 89.6 mm |
| 42 mm timber balusters | 125 mm (an Australian plan) | 12 | 122.8 mm, fails F4/AS1 |
Measure turned or tapered balusters at their narrowest point, because that is where the widest gap sits.
Stair barriers: measure level, mark along the rail
On a stair the balusters stand vertical and the rail slopes, so the sphere passes level between two balusters. The calculator converts the length along the rail to a level run, spaces the balusters on the level and converts the centres back to marks along the rail:
level run = length along the rail x cos(stair angle)
centres along the rail = level centres / cos(stair angle)
BRANZ's summary of D1/AS1 gives a common or main private stair a maximum riser of 190 mm, a minimum tread of 280 mm and a maximum pitch of 37°, and a secondary private stair 200 mm, 250 mm and 41°. It also says the old rule of thumb of two risers plus one tread should not be used. A main stair at the limits, 190 mm risers and 280 mm treads, rakes at 34.2°. For a barrier 3,000 mm long along the rail:
| 100 mm limit | 95 mm working limit | |
|---|---|---|
| Level run | 2,482.4 mm | 2,482.4 mm |
| Balusters | 17 | 18 |
| Level gap | 98.2 mm | 90.9 mm |
| Centres along the rail | 169.5 mm | 160.6 mm |
| First centre along the rail | 144.1 mm | 135.2 mm |
At 100 mm the gaps pass by only 1.8 mm. A working limit of 95 mm adds one baluster and buys a 9.1 mm margin, which is cheap insurance against timber that twists after fixing.
Then check the bottom of the barrier. At each tread, the triangle formed by the tread, the riser and the bottom rail must stop a 150 mm sphere. The calculator does not check this; hold a 150 mm disc or offcut in the gap before the bottom rail is fixed.
Mark running totals, not repeated steps
Round the 169.5 mm centres down to 169 and step them off sixteen times, and each step loses 0.5 mm along the rail. By the last baluster the error is 7.8 mm along the rail, and the last level gap grows from 98.2 mm to 104.7 mm, which fails the 100 mm rule on a layout that was right on paper. Hook the tape on the newel and mark every centre at its running total (144.1, 313.6, 483.1, 652.6 mm and so on, as the calculator's layout table lists), or make a story stick once and reuse it.
Who checks it, and what this guide leaves out
For consented work the council checks the barrier against the Building Code. For exempt work, you or your builder are responsible for meeting it anyway. Pool barriers are a different regime under the Building Act and are not covered here, and the strength of posts, fixings and glass is a design question.
Tools for this job
- Baluster Spacing Calculator (NZ): count, equal gaps, first centre and marks along a raked stair, with the F4/AS1 100 mm limit preset.
- Stair Calculator: riser and tread inside the D1/AS1 limits, which set the rake for the barrier.
- Deck Calculator: boards, joists and fixings for the deck the barrier protects.
The US edition of this guide explains the 4 inch rule used on American plans.
Frequently asked questions
What is the maximum gap between balusters in NZ?
Where children under 6 are about, which BRANZ treats as the normal case for stairs in a home, F4/AS1 says a 100 mm sphere must not pass through any opening. Design to 95 mm or less so timber movement does not push a gap over.
Does my deck need a balustrade?
Clause F4 requires a barrier where people could fall 1 metre or more. Check every edge, because on a sloping section part of a deck can exceed 1 m even when the end by the house does not.
Can I build a deck without consent in NZ?
Exemption 24 allows a deck or platform without building consent if it is not possible to fall more than 1.5 metres from it. The barrier is still needed wherever the fall is 1 metre or more.
Are horizontal balustrades allowed in NZ homes?
Not where children under 6 are about. F4/AS1 expects those barriers not to be climbable, which generally means no horizontal rails. Use vertical balusters or get a designer involved.
Sources and further reading
- Bulletin 625: Stair design, BRANZ (August 2018). Section 3 D1/AS1 stair limits and section 5 safety barriers under F4 and F4/AS1.
- Acceptable Solution F4/AS1: resource detail, Building CodeHub (MBIE). Barriers where people could fall 1 metre or more.
- Acceptable Solution F4/AS1: Safety from falling, Ministry of Business, Innovation and Employment. Third edition, Amendment 2, effective from 1 January 2017: the 100 mm sphere rule and the 150 mm stair triangle in F4/AS1 1.2.1.
- Know your stuff: Exempt Building Work, Part 1, Licensed Building Practitioners (MBIE). Exemption 24 for decks.
- Housing Provisions Part 11.3: Barriers and handrails, Australian Building Codes Board. The 125 mm rule on Australian plans, for comparison.
Open the Baluster Spacing Calculator
More Carpentry & Woodworking
Every tool in the Carpentry & Woodworking section, free and in your browser.