
Deck Baluster Spacing in Canada: The 100 mm Rule
Baluster count and on-centre spacing for Canadian decks and stairs under the NBC 100 mm sphere rule, in inches, with guard heights and the 150 mm stair triangle.
By Redbison Dev · · 9 min read
Canada edition. Written for Canadian decks and stairs: lumber in feet and inches checked against the metric guard rules of the National Building Code of Canada 2025 (100 mm openings, 150 mm stair triangle, 900 and 1 070 mm heights), with provincial codes noted. US edition
Canadian decks are framed in feet and inches, but the guard rule they have to pass is metric: openings must stop a 100 mm sphere, which is 3.94 in. Decide the number of balusters first, then split the leftover space into equal gaps no wider than that. Between posts 6 ft apart, thirteen 2x2 balusters (1-1/2 in actual) give 3-3/4 in gaps at 5-1/4 in on centre. A US "4 inch" layout can fail here, and the National Building Code has no extra allowance on stairs. The Baluster Spacing Calculator handles both units.
When a deck needs a guard
Article 9.8.8.1. of the National Building Code of Canada 2025 (NBC) requires a guard on each unwalled side of a walking surface, including stairs, porches and balconies, where the difference in elevation is more than 600 mm between the walking surface and the surface within 1.2 m of it.
The 1.2 m part catches people out. The explanatory Note A-9.8.8.1. says ground next to decks and stairs often slopes, so one side of a deck may need a guard and another may not, and that raising the grade right beside a deck to avoid a guard "provides little or no protection". Measure the drop to the lowest point within 1.2 m of the edge, not just at the edge.
What the code limits
| Rule | NBC 2025, Division B | Figure |
|---|---|---|
| Openings through a required guard | 9.8.8.5.(1) | stop a 100 mm sphere |
| Triangle formed by riser, tread and bottom rail of a stair guard | 9.8.8.5.(2) | stop a 150 mm sphere |
| Openings in a guard that is not required | 9.8.8.5.(4) | stop 100 mm, or let 200 mm pass |
| Guards inside a dwelling unit | 9.8.8.3.(2) | at least 900 mm high |
| Exterior guard for one dwelling, walking surface up to 1 800 mm above finished ground | 9.8.8.3.(3) | at least 900 mm high |
| All other guards, including higher decks | 9.8.8.3.(1) | at least 1 070 mm high |
| Guards protecting a level more than 4.2 m above the next | 9.8.8.6.(1) | nothing between 140 and 900 mm that helps climbing |
The non-required guard rule is the one US code books do not have. A decorative rail around a low patio, under the 600 mm trigger, does not need 100 mm openings, but Note A-9.8.8.5.(4) explains that openings between 100 and 200 mm are where a child's head can get stuck. So a low rail must either keep gaps under 100 mm or open them past 200 mm. A 5 in gap on a low porch rail is not allowed.
The load test on the gap
Sentence 9.8.8.2.(2) adds a check most layout tools ignore: the opening between two adjacent vertical elements must still stay within the 100 mm limit when each is pushed with a 0.1 kN load in opposite directions, in the plane of the guard. That is 100 N, roughly the weight of a 10 kg bag. A 2x2 that measures 99.5 mm from its neighbour on day one has nowhere to go when pushed, or after a season of drying. Leaving 4 or 5 mm of margin is how you meet both sentences.
Counting balusters in inches against a metric limit
With n balusters of width b in a clear length L there are n + 1 gaps, and the calculator solves:
n = ceil( (L - g) / (b + g) )   with g = 100 mm = 3.937 in
gap = (L - n x b) / (n + 1)
For a 6 ft (72 in) section with 2x2 balusters: (72 - 3.937) / (1.5 + 3.937) = 12.52, so 13 balusters. The gap is (72 - 13 x 1.5) / 14 = 3.75 in, which is 95 mm, a comfortable 5 mm inside the rule.
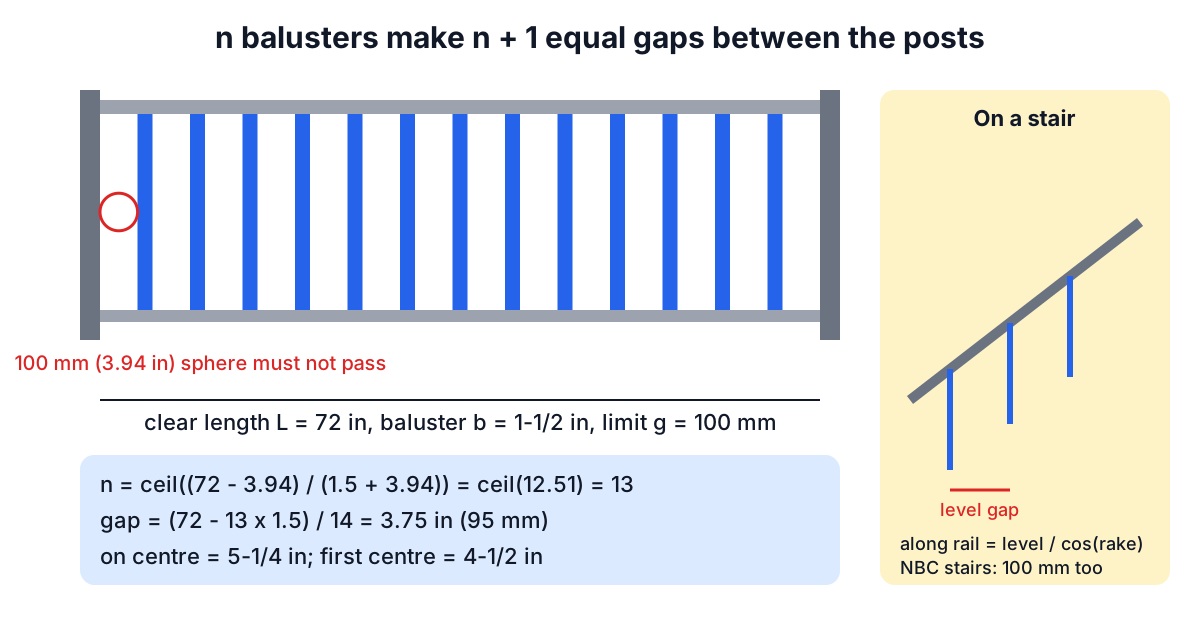
The first centre is one gap plus half a baluster from the post, 3.75 + 0.75 = 4-1/2 in, and each centre after that is 5-1/4 in further on. With 1-1/4 in metal balusters the same section needs 14, at 3.63 in gaps.
Where the US answer and the Canadian rule collide
On an 8 ft (96 in) section with 2x2s, the 100 mm limit gives 17 balusters with 3.917 in gaps, the same answer a US 4 in limit gives. But 3.917 in is 99.5 mm: half a millimetre inside the rule, and well inside the range where the 0.1 kN push in 9.8.8.2.(2) or a cupped baluster opens it up. Set a custom limit of 3-3/4 in in the calculator and each section takes 18 balusters with 3-5/8 in (3.63 in) gaps. For a deck with four such sections that is 72 balusters instead of 68: four extra 2x2s for a guard that keeps passing.
Stair guards: 100 mm on the level, no 4-3/8 in allowance
US codes let the open side of a stair pass a 4-3/8 in sphere. The NBC does not: 9.8.8.5.(1) applies the 100 mm limit to stair guards too, and only the triangle under the bottom rail gets the larger 150 mm sphere.
Balusters stay vertical while the rail slopes, so the gap that counts is the level distance between them. The calculator converts the length along the rail to a level run (multiply by the cosine of the stair angle), spaces the balusters on the level, then converts the spacing back to marks along the rail.
Tables 9.8.4.1. and 9.8.4.2. allow a private stair, one serving a single dwelling, a rise of 125 to 200 mm and a run of 255 to 355 mm. A deck stair with 7-1/2 in risers (190.5 mm) and 10-1/2 in runs (266.7 mm) fits inside both and rakes at 35.5°. For a guard 9 ft (108 in) long along the rail:
| NBC 100 mm limit | US 4-3/8 in stair allowance | |
|---|---|---|
| Level run | 87.9 in | 87.9 in |
| Balusters | 16 | 15 |
| Level gap | 3.76 in (95.4 mm) | 4.09 in (103.8 mm), fails in Canada |
| On centre along the rail | 6.46 in, about 6-7/16 | 6.87 in |
A plan or video from a US source that shows 15 balusters on a stair this size will not pass a Canadian inspection.
Marking the stair without creeping error
Rounding 6.46 in to 6-7/16 and stepping it off fifteen times from the first baluster loses 0.024 in each time. By the last space the error is 0.36 in along the rail, about 0.29 in on the level, and the final gap opens to 4.05 in (102.9 mm): a fail, made by a tape-measure habit, on a layout that was right on paper. Hook the tape on the post and mark each centre at its running total instead; the calculator's layout table lists every mark.
Guard height and climbing
Guard height is separate from spacing. Inside a house, 900 mm. For an exterior deck serving one dwelling, 900 mm is enough while the deck surface is no more than 1 800 mm above finished ground; above that, 1 070 mm. On a stair the height is measured vertically from a line through the tread nosings (9.8.8.3.(4)), not from the treads themselves.
On a deck more than 4.2 m above the ground below, 9.8.8.6.(1) forbids members, attachments or openings between 140 and 900 mm that make the guard easy to climb. Horizontal infill (cable, boards, a planter rail) on a high second-storey deck needs care. Note A-9.8.8.6.(1) says protrusions more than 450 mm apart horizontally and vertically are considered far enough apart.
Your province's code is the one that applies
The NBC is a model code. Provinces adopt it with their own changes, and the version in force is the one your building department enforces. Alberta, for example, uses the National Building Code 2023 Alberta Edition, in force since May 1, 2024; British Columbia publishes its own BC Building Code; Ontario and Quebec have their own codes too. Permits and inspections are handled by your municipality's building department, so check with it before you buy lumber, and ask whether the inspector expects a margin under 100 mm.
This guide covers balusters and wood or metal pickets for a house. Glass guards (safety glazing under 9.8.8.7.), guards for apartment buildings and commercial decks, and the structural design of posts for the loads in Table 9.8.8.2. are beyond it; a designer or engineer handles those.
Tools for this job
- Baluster Spacing Calculator: count, equal gaps and marks along a stair rail, with the 100 mm (NBC) limit preset and inches as the default.
- Stair Calculator: rise and run for the deck stair, which set the angle the stair guard layout depends on.
- Deck Calculator: boards, joists and fasteners for the deck the guard sits on.
The framing behind the guard is covered in estimating a deck. The US edition of this guide explains the 4 inch rule if you are comparing plans.
Frequently asked questions
Is a 4 inch gap between balusters legal in Canada?
No. The NBC limit is a 100 mm sphere, which is 3.94 in, so a true 4 in gap lets the sphere through. Aim for 3-3/4 in (95 mm) or less, which also leaves room for the 0.1 kN in-plane push in Sentence 9.8.8.2.(2).
How far apart should balusters be on deck stairs in Canada?
The same 100 mm limit as the deck, measured level between the balusters, not along the rail. On a 7-1/2 over 10-1/2 stair, 16 balusters in 9 ft of rail give 3.76 in level gaps, marked about 6-7/16 in apart along the rail.
My deck is 500 mm off the ground. Do the gaps still matter?
A guard is not required below the 600 mm trigger, but if you build one anyway, 9.8.8.5.(4) says its openings must either stop a 100 mm sphere or let a 200 mm sphere through. Gaps between those sizes can trap a child's head.
How high must a deck guard be in Canada?
At least 900 mm for an exterior guard serving one dwelling when the deck is no more than 1 800 mm above finished ground, and 1 070 mm above that. Your provincial code may differ, so check the edition your municipality enforces.
Sources and further reading
- National Building Code of Canada 2025, National Research Council Canada. Division B, Articles 9.8.4.1., 9.8.4.2. and 9.8.8.1. to 9.8.8.7., with Notes A-9.8.8.1. to A-9.8.8.6.(1).
- Codes Canada publications, National Research Council Canada. Current model codes and how to get them.
- Building codes and standards, Government of Alberta. The National Building Code 2023 Alberta Edition in force in Alberta.
- BC Codes, Province of British Columbia. The BC Building Code.
- 2021 International Residential Code, Chapter 3, International Code Council. The US 4 in and 4-3/8 in rules, for comparison with US plans.
Open the Baluster Spacing Calculator
More Carpentry & Woodworking
Every tool in the Carpentry & Woodworking section, free and in your browser.