
Balustrade Spacing in Australia: The 125 mm Rule
How many balusters fit between deck or stair posts with equal gaps under the NCC 125 mm sphere rule, plus heights, the non-climbable zone and marking a raked stair.
By Redbison Dev · · 9 min read

Australia edition. Written for Australian decks, verandahs and stairs: millimetres throughout and the NCC 2025 Housing Provisions rules for barriers (125 mm openings, 1 m and 865 mm heights, the 150 to 760 mm climbing zone) and stair risers and goings. US edition
In Australia the gaps in a deck or stair balustrade must not let a 125 mm sphere through. Work out the number of balusters first, then divide the leftover space so every gap is equal and under 125 mm. On a typical 1,800 mm deck bay with 42 mm balusters that means 11 balusters with 111.5 mm gaps at 153.5 mm centres. The Balustrade Spacing Calculator does the sums, including the marks along a raked stair; this guide explains the rules and where layouts go wrong.
When you need a balustrade
The NCC calls it a barrier. Under NCC 2025 Housing Provisions Part 11.3, clause 11.3.3, a continuous barrier is needed along the side of a trafficable surface (a stair, ramp, floor, balcony, deck, verandah or a delineated access path) wherever it is possible to fall 1 m or more to the surface beneath. Retaining walls are exempt unless they form part of, or sit beside, a path from the road or between buildings.
Measure the fall at the edge you are guarding, to the ground directly beneath. A deck that sits 600 mm above the lawn at the house end can be well over 1 m at the far edge on a sloping block.
The rules that set the layout
Clause 11.3.4 holds the numbers a balustrade is built to:
| What | NCC 2025 Housing Provisions | Figure |
|---|---|---|
| Openings | 11.3.4(4) | must not let a 125 mm sphere through; on a stair, measured above the nosing line |
| Height on a deck, balcony, verandah or landing | 11.3.4(2) | at least 1 m above the floor |
| Height on a stair or ramp | 11.3.4(2) | at least 865 mm above the nosings or ramp floor |
| Gap beside the deck edge | 11.3.4(5) and (6) | no more than 40 mm between the barrier and a vertical edge face |
| Climbing, where a fall of more than 4 m is possible | 11.3.4(8) | horizontal elements between 150 mm and 760 mm above the floor must not make it climbable |
| Openings in stair risers | 11.2.2(1)(d) | must not let a 125 mm sphere through |
Three details catch people:
- The edge gap. A balustrade bolted to the face of the deck must leave no more than 40 mm between the edge of the deck and the inside face of the barrier, measured horizontally. Packing the posts out to clear a fascia can break this.
- The climbing zone. On a deck or balcony high enough for a fall of more than 4 m, a horizontal rail, a sill or a wide flat member between 150 and 760 mm counts as a foothold. Horizontal slats or wires in that band run straight into this rule, however tight the gaps.
- Non-habitable stairs. Clause 11.3.4(7) relaxes the 125 mm rule for stairs to attics or storerooms that are not used every day: openings may stop a 300 mm sphere instead, or the barrier may be a top rail and an intermediate rail with gaps of no more than 460 mm. Do not use this on a main stair or deck.
Wire balustrades are deemed to meet the 125 mm rule only when built to 11.3.6, which sets the wire tension (measured with a strain indicator) or allowable deflection for each wire size and spacing. Glass barriers also have to meet H1D8, and every barrier except a window must be designed for the loads in AS/NZS 1170.1 (11.3.4(10) and (11)).
Counting balusters for a deck bay
With n balusters of width b in a clear length L between post faces, there are n + 1 gaps, one at each post and one between each pair:
n = ceil( (L - g) / (b + g) )
gap = (L - n x b) / (n + 1)
For an 1,800 mm bay with 42 mm balusters and a 125 mm limit: (1,800 - 125) / (42 + 125) = 10.03, which rounds up to 11. Each gap is (1,800 - 11 x 42) / 12 = 111.5 mm.
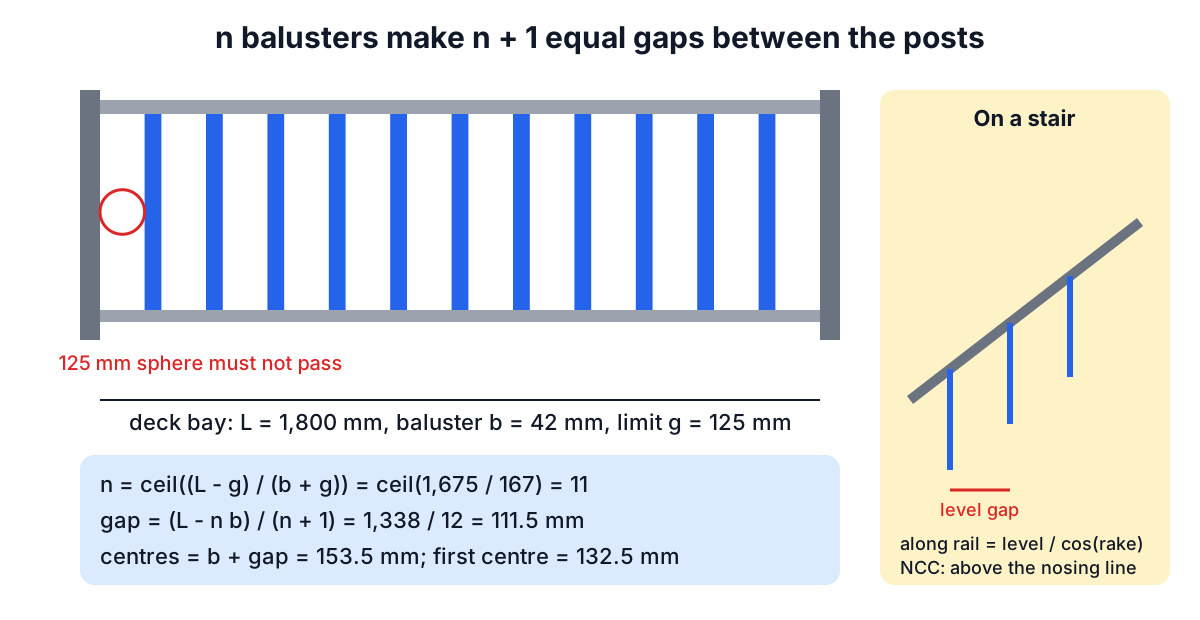
That 10.03 is worth noticing: ten balusters would have been almost enough, so the eleventh drops the gap to 111.5 mm and leaves a 13.5 mm margin. Set the first centre one gap plus half a baluster from the post (111.5 + 21 = 132.5 mm), then every 153.5 mm. A deck with six identical bays takes 66 balusters.
How the count moves with the materials:
| Infill | Bay | Count | Gap |
|---|---|---|---|
| 42 mm timber balusters, 125 mm limit | 1,800 mm | 11 | 111.5 mm |
| 32 mm aluminium balusters, 125 mm limit | 1,800 mm | 11 | 120.7 mm |
| 65 mm decorative blades, 125 mm limit | 1,800 mm | 9 | 121.5 mm |
| 42 mm timber balusters, 100 mm design limit | 1,800 mm | 12 | 99.7 mm |
The last row is for plans that specify a 100 mm limit. It passes the NCC easily but costs one more baluster per bay. Measure turned or tapered balusters at their narrowest point, because that is where the widest gap between two neighbours sits.
Stair balustrades: measure level, mark along the rail
On a stair the balusters stand vertical and the rail slopes, so the sphere passes horizontally between two balusters. The NCC measures stair openings above the nosing line, and the gap that counts is the level one. The calculator converts the length along the rail to a level run, spaces the balusters on the level, and converts the centres back to marks along the rail:
level run = length along the rail x cos(stair angle)
centres along the rail = level centres / cos(stair angle)
Table 11.2.2a of the Housing Provisions Part 11.2 allows risers of 115 to 190 mm and goings of 240 to 355 mm, with twice the riser plus the going between 550 and 700 mm. A deck stair with 180 mm risers and 250 mm goings (2R + G = 610 mm) rakes at 35.8°. For a balustrade 2,400 mm long along the rail:
| 125 mm limit | 120 mm working limit | |
|---|---|---|
| Level run | 1,947.7 mm | 1,947.7 mm |
| Balusters | 11 | 12 |
| Level gap | 123.8 mm | 111.1 mm |
| Centres along the rail | 204.3 mm | 188.6 mm |
| First centre along the rail | 178.4 mm | 162.7 mm |
With 125 mm the gaps pass by only 1.2 mm. Timber balusters can twist as they dry. Setting a 120 mm working limit adds one baluster and buys a 13.9 mm margin.
Why the marks must be running totals
Suppose you round the 204.3 mm centres down to 204 and step them off ten times from the first baluster. Each step loses 0.3 mm along the rail; by the end the last baluster sits 3.1 mm short of where it should be, and the final level gap grows by 2.5 mm, from 123.8 to 126.3 mm. That fails the 125 mm rule on a layout that was correct on paper. Hook the tape on the post and mark every centre at its running total (178.4, 382.7, 587.1 mm and so on), which the calculator's layout table lists, or mark a timber story stick once and reuse it on matching stairs.
Who checks it, and what this guide does not cover
The figures above come from the Housing Provisions, which apply to houses; your state or territory, and your building surveyor or certifier where the work needs approval, decide how they are applied. The NSW Government's home building safety and standards page puts it plainly: balconies, decks, balustrades and railings must be built to the Building Code of Australia and relevant standards, and inspected and maintained regularly.
Pool fencing is a separate set of rules (Part 11.3 points to H7D2), and so are windows, which have their own 125 mm and climbing rules in 11.3.7 and 11.3.8. Apartment buildings are covered by a different part of the NCC, and post sizes, fixings and glass are a structural question for an engineer.
Tools for this job
- Balustrade Spacing Calculator: count, equal gaps, first centre and marks along a raked stair, with the 125 mm (NCC) limit preset.
- Stair Calculator: riser and going inside the NCC limits, which set the stair angle for the balustrade.
- Decking Calculator: boards, joists and screws for the deck the balustrade protects.
For the framing under the deck, see estimating a deck. The US edition of this guide explains the 4 inch rule used on American plans.
Frequently asked questions
Can balusters be 125 mm apart?
No. The rule is that a 125 mm sphere must not pass through, so a gap of exactly 125 mm leaves no margin at all. Design to 120 mm or less so timber movement and a slightly bowed baluster do not open a gap that fails.
Do I need a balustrade on a deck 800 mm high?
Not under 11.3.3, which starts at a possible fall of 1 m or more. Check the height at every edge, though, because on sloping ground part of a deck can be over 1 m.
Are horizontal balustrades legal in Australia?
Yes, unless a fall of more than 4 m is possible. Above that, horizontal elements between 150 and 760 mm above the floor must not make the barrier climbable, which rules out most horizontal slat and wire designs on high decks and balconies.
How high must a stair balustrade be?
At least 865 mm above the nosings on the stair and 1 m on the landing or deck it meets, with a transition zone allowed where the two heights join (11.3.4(2) and (3)).
Sources and further reading
- Housing Provisions Part 11.3: Barriers and handrails, Australian Building Codes Board (NCC 2025). Clauses 11.3.3, 11.3.4, 11.3.6, 11.3.7 and 11.3.8.
- Housing Provisions Part 11.2: Stairway and ramp construction, Australian Building Codes Board (NCC 2025). Table 11.2.2a riser and going limits and 11.2.2(1)(d) riser openings.
- National Construction Code, Australian Building Codes Board. Current and past editions of the code.
- Australian Building Codes Board, ABCB. The body that publishes the NCC.
- Home building safety and standards, NSW Government. Decks and balustrades built to the BCA and inspected regularly.
- 2021 International Residential Code, Chapter 3, International Code Council. The US 4 inch rule, for comparison with imported plans.
Open the Baluster Spacing Calculator
More Carpentry & Woodworking
Every tool in the Carpentry & Woodworking section, free and in your browser.