
Stair Spindle Spacing UK: The 100 mm Rule Worked Out
How many spindles fit between your newels with equal gaps under 100 mm, what Approved Document K and the Scottish handbook ask for, and how to mark a raked handrail.
By Redbison Dev · · 9 min read
United Kingdom edition. Written for UK staircases and landings: spindles and newels in millimetres, the 100 mm sphere in Approved Document K (England) and the Scottish domestic handbook, UK guarding heights and private-stair pitch limits. US edition
In a UK house the gap between neighbouring stair spindles must stop a 100 mm sphere. Pick the number of spindles first, then share the space left over equally between them, measured level rather than along the sloping handrail. For a typical 3 m handrail on a 41.6° flight with 41 mm spindles, that gives 16 spindles with 93.3 mm gaps, marked at 179.7 mm centres along the rail. The Spindle Spacing Calculator does the arithmetic; this guide explains the rules behind it and the places where people get it wrong.
What the regulations say about spindle gaps
Requirement K2 of the Building Regulations 2010 says stairs, floors, balconies and other places people can reach must have barriers where they are needed to stop people falling. How to meet that in England is set out in Approved Document K, 2013 edition. Two paragraphs matter for spindles:
- Paragraph 1.39 (stairs): in a building that may be used by children under five, guarding to a flight should stop a 100 mm sphere passing through any opening, and should not be easy for children to climb.
- Paragraph 3.3 (all other guarding): the same 100 mm sphere for landings, galleries and balconies, and to stop climbing, "avoid horizontal rails".
A family home can be used by a child under five at some point, so treat the 100 mm rule as applying to every house. It is a sphere test: a 100 mm ball must not pass any gap, so a gap of exactly 100 mm leaves nothing in hand, and a spindle that bows by a couple of millimetres can open one up. Designing to 95 mm gives a margin that survives timber movement.
Open-riser stairs bring in a second gap. Paragraph 1.9 of Approved Document K allows open risers in a dwelling only if the treads overlap by at least 16 mm and a 100 mm sphere cannot pass through the open riser. If you are fitting spindles to an open-tread stair, check the riser gaps at the same time.
Scotland and Wales
Approved Document K is written for England. Scotland uses the domestic Technical Handbook, whose clause 4.4.2 also asks for openings that stop a 100 mm sphere and barriers that young children cannot easily climb. It adds one allowance England does not spell out: the space between a stair riser and the bottom of the barrier may be larger than 100 mm if the lowest edge of the barrier sits no more than 50 mm above, and parallel to, the pitch line. Wales publishes its own approved documents, so check the Welsh version for work there.
How high the guarding must be
Spacing and height are separate checks. A perfect spindle layout still fails if the handrail is too low.
| Location in a house | England (Approved Document K, Diagram 3.1) | Scotland (Domestic Technical Handbook, Table 4.7) |
|---|---|---|
| Stair flight | 900 mm | 840 mm inside a dwelling, 900 mm outside |
| Landing or gallery inside the house | 900 mm | 900 mm |
| External balcony, Juliet balcony, edge of roof | 1,100 mm | 1,100 mm (all other locations) |
On a stair, height is measured vertically from the pitch line, the line joining the tread nosings. Approved Document K paragraph 1.34 also puts the top of the handrail 900 to 1,000 mm above the pitch line, and lets the handrail form the top of the guarding where the heights match.
Counting spindles for a landing
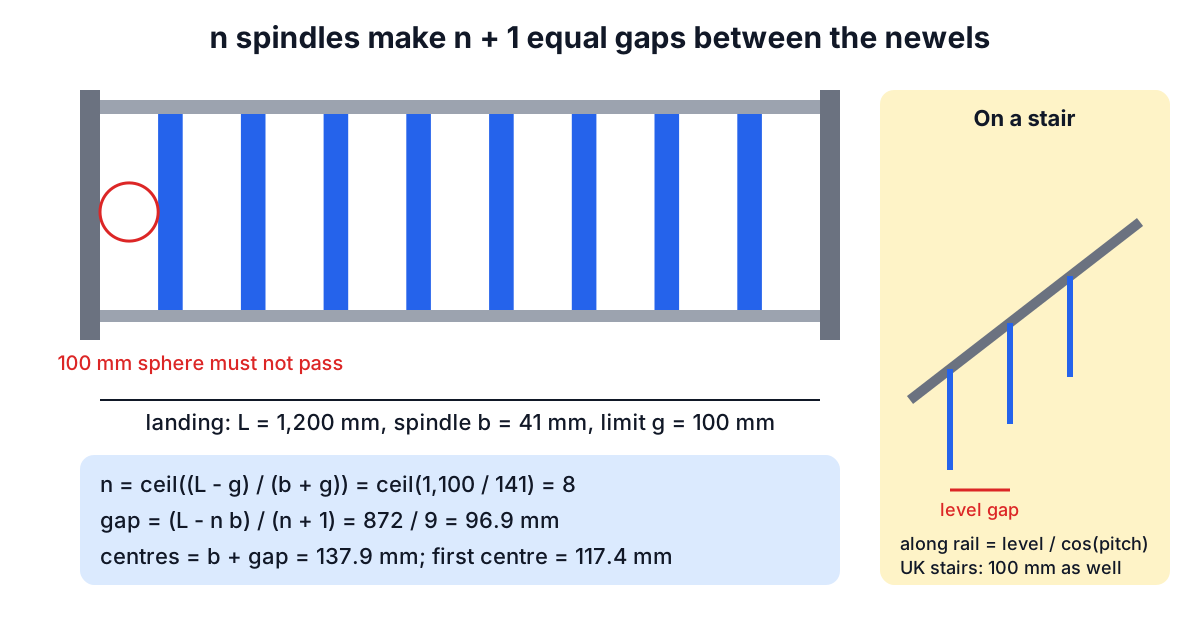
Call the clear distance between the newel posts L, the spindle width b and the largest gap allowed g. If you fit n spindles there are n + 1 gaps, one at each newel plus one between each pair. For every gap to be equal and no larger than g:
n = ceil( (L - g) / (b + g) )
gap = (L - n x b) / (n + 1)
Take a 1,200 mm landing balustrade between newels with 41 mm square spindles, a common stock size. (1,200 - 100) / (41 + 100) is 7.8, which rounds up to 8 spindles, and the gap is (1,200 - 8 x 41) / 9 = 96.9 mm.
That passes, but only by 3.1 mm. Two ways to buy a margin:
- Thinner spindles: 32 mm spindles on the same landing need 9, with 91.2 mm gaps.
- A tighter working limit: set 95 mm in the calculator instead of 100 mm and the 41 mm spindles go up to 9, with 83.1 mm gaps.
The spindle centres are the spindle width plus one gap, here 137.9 mm, and the first centre sits one gap plus half a spindle from the newel: 96.9 + 20.5 = 117.4 mm. Measure turned spindles at their thinnest section, because that is where the widest gap between two neighbours is.
Stairs: work on the level, mark along the rail
Spindles stand vertical while the handrail slopes, so a sphere pushed through the balustrade passes horizontally between two spindles. The gap that counts is the level one. Convert the handrail length to its level run, space the spindles on the level, then convert the spacing back to a distance along the rail for marking:
level run = length along the rail x cos(pitch)
centres along the rail = level centres / cos(pitch)
A typical private stair
Approved Document K, Table 1.1, allows a private stair a rise of 150 to 220 mm and a going of 220 to 300 mm, with twice the rise plus the going between 550 and 700 mm, and a maximum pitch of 42°. A stair with 200 mm risers and 225 mm goings is close to the steepest common case: the pitch is atan(200 / 225) = 41.6°, and 2R + G is 625 mm.
With 3,000 mm between the newels along the handrail, the level run is 3,000 x cos 41.6° = 2,242 mm. With 41 mm spindles and the 100 mm limit, the calculator gives:
| Result | Value |
|---|---|
| Spindles | 16 |
| Level gap | 93.3 mm |
| Level centres | 134.3 mm |
| Centres along the handrail | 179.7 mm |
| First centre from the newel, along the rail | 152.3 mm |
Setting a 95 mm working limit changes nothing here, because 16 spindles already leave 93.3 mm. With 32 mm spindles the same flight takes 17 at 94.3 mm.
Spindles per tread
On a cut-string stair, where spindles sit on the treads, you can set them out per tread instead of spacing them along the rail. With a 225 mm going that is 112.5 mm level centres; with 41 mm spindles each gap is 112.5 - 41 = 71.5 mm, comfortably inside the rule. One spindle per tread leaves 225 - 41 = 184 mm, nearly double the limit.
Marking without creeping error
Rounding 179.7 mm to 180 and stepping it off fifteen times from the first spindle adds 0.3 mm each time. By the last spindle the marks are 4.5 mm further along the rail than they should be, and the final level gap is about 3.4 mm narrower than the others: no longer a regulation problem, but enough to look wrong next to the newel. Round the other way and the last gap grows instead, which can push a tight layout over 100 mm.
The cure is to hook the tape on the newel and mark each centre at its running total: 152.3, 332.0, 511.7, 691.4, 871.1 mm and so on to 2,847.7 mm for the sixteenth. The calculator's layout table lists every mark. For a flight and a landing with the same spindles, a marked batten (a story stick) is quicker still.
Old balustrades and replacement spindles
Approved Document K applies to new building work, so a Victorian staircase with 120 mm gaps is not unlawful simply for existing. Replacing the balustrade, or changing a stair, is new work, and GOV.UK's building regulations approval guidance says to check with a building control body if you are not sure whether approval is needed. Whatever the paperwork, close wide gaps if a young child lives in the house.
Glass balustrades, loads on external balconies and common stairs in blocks of flats bring in rules this guide does not cover: Approved Document K points to BS EN 1991-1-1 with its UK National Annex for loads and to BS 6180 for barrier design, and a balcony over a drop needs a designer or structural engineer.
Tools for this job
- Spindle Spacing Calculator: spindle count, equal gaps and the marks along a raked handrail, with the 100 mm limit preset.
- Stair Calculator: riser and going for the flight, which set the pitch the spindle layout depends on.
- Decking Calculator: boards, joists and screws for a raised deck that will need guarding of its own.
For the framing under a garden deck, see estimating a deck. The US edition of this guide covers the 4 inch rule and imperial layouts.
Frequently asked questions
Can stair spindles be exactly 100 mm apart?
No. The test is that a 100 mm sphere must not pass, so the clear gap has to be under 100 mm. Spindles also move with the seasons and can bow, so aim for 95 mm or less between the narrowest faces of neighbouring spindles.
Do I measure the spindle gap along the handrail or level?
Level. Spindles are vertical, so the sphere passes horizontally between them. On a 41.6° stair a level gap of 93.3 mm corresponds to centres of 179.7 mm along the handrail, so measuring along the rail makes a gap look bigger than it is.
How many spindles do I need for a landing?
Divide the clear length minus 100 by the spindle width plus 100, and round up. A 1,200 mm landing with 41 mm spindles needs 8 (96.9 mm gaps); with 32 mm spindles it needs 9 (91.2 mm gaps).
Are horizontal balustrades allowed in a house?
Approved Document K paragraph 3.3 says guarding in a building that may be used by under-fives should not be easy to climb, and to achieve that, avoid horizontal rails. Horizontal slats or cables on a landing are therefore hard to justify in a family home, even when the gaps are under 100 mm.
Does a garden deck need a balustrade?
Approved Document K's performance standard for dwellings is guarding wherever someone could fall more than 600 mm, and paragraph 1.41 applies the same 600 mm to the sides of stairs and landings. Scotland's handbook uses the same 600 mm figure for raised areas: a barrier at the edge of any raised area with a difference in level of 600 mm or more. Planning permission for a raised deck is a separate question from building regulations.
Sources and further reading
- Protection from falling, collision and impact: Approved Document K, GOV.UK. England's guidance: paragraphs 1.9, 1.34, 1.39 and 3.3, Table 1.1 and Diagram 3.1, 2013 edition.
- Approved Document K, 2013 edition (PDF), GOV.UK. Full text, including rise and going limits for private stairs.
- The Building Regulations 2010, Schedule 1, legislation.gov.uk. Requirements K1 and K2.
- Building standards technical handbook 2023: domestic, Scottish Government. Clause 4.4.2 and Table 4.7: 100 mm openings and barrier heights in Scotland.
- Building regulations approval, GOV.UK. When approval is needed and who to ask.
- 2021 International Residential Code, Chapter 3, International Code Council. The US 4 inch sphere rule, for comparison.
Open the Baluster Spacing Calculator
More Carpentry & Woodworking
Every tool in the Carpentry & Woodworking section, free and in your browser.