
Reo Takeoff Australia: N12 and N16 Bars, Laps and kg
Count N12 or N16 reo for a garage slab or raft, use the NCC's 500 mm and 700 mm laps and 40 mm cover, and check kilograms against the mass a mill quotes.
By Redbison Dev · · 10 min read

Australia edition. Uses Australian N-class reo, NCC 2025 Housing Provisions Part 4.2 cover, lap and bar chair rules, SL mesh for house slabs, 6 m and 12 m stock bars, and producer masses versus nominal kg/m. US edition
In Australia most house slabs are reinforced with mesh, but bars still turn up wherever a slab, footing or raft is detailed by an engineer: garage pads, rafts on difficult sites, thickenings and strip footings. Pricing them is a takeoff in four steps: count the bars each way, take off the cover to get each length, add a lap where a run is longer than the stock bar, and convert metres to kilograms, because reo is sold by weight. This guide does that for a garage slab and a raft in the reo calculator, using the cover and lap rules of the NCC 2025 Housing Provisions.
Where the rules come from
For a house (Class 1) or a shed or garage (Class 10), NCC Volume Two clause H1D4 lets footings and slabs be designed to AS 2870 or AS 3600, or built to Section 4 of the ABCB Housing Provisions within its limits, which include site classes A, S and M and limits on slab size. Part 4.2 of the Housing Provisions then sets the practical numbers a takeoff needs:
- Cover (4.2.11(5)), measured from the outermost edge of the reinforcement, including ligatures and tie wire: 40 mm to unprotected ground, 30 mm to a membrane in contact with the ground, 20 mm to an internal surface and 40 mm to external exposure.
- Laps (Table 4.2.11b): at least 500 mm for bars up to 12 mm diameter and 700 mm for bars over 12 mm up to 16 mm; trench mesh also laps 500 mm.
- Support (4.2.11(7)): reinforcement sits on bar chairs of wire, concrete or plastic, at no more than 800 mm centres for steel fabric.
- Mesh: the stiffened raft tables call up square mesh such as SL72 and SL82, and SL92 where brittle floor coverings over 16 m² rely on extra mesh for shrinkage control.
Engineered slabs outside those limits follow the engineer's drawings, which may set different covers and laps. Use what the drawing says.
Worked example: an 8 x 5 m garage slab in N12
Take an 8 x 5 m slab with N12 bars at 200 mm each way, 40 mm cover to the ground and the edges, and 500 mm laps from Table 4.2.11b.
The bars running the 8 m way are 7.92 m long and there are 25 of them (4.92 m of clear width / 0.2 = 24.6 gaps, rounded down to 24, plus one). The bars running the 5 m way are 4.92 m long and there are 40. That is 65 bars.
| Stock length | Steel placed | Mass at 0.888 kg/m | Stock bars | Laps | Offcut |
|---|---|---|---|---|---|
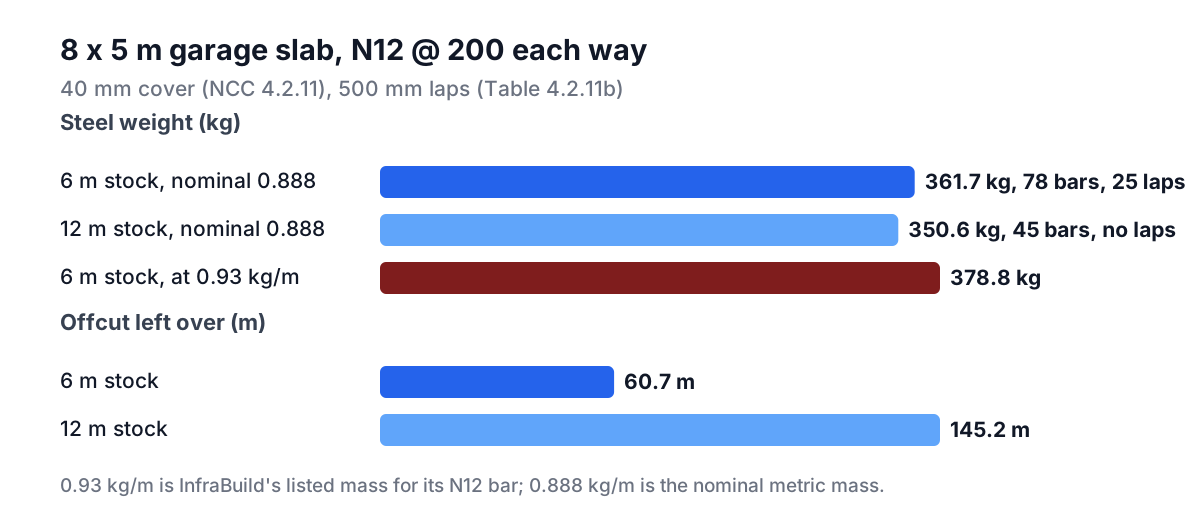
| 6 m | 407.3 m | 361.7 kg | 78 | 25 | 60.7 m |
| 12 m | 394.8 m | 350.6 kg | 45 | 0 | 145.2 m |
With 6 m bars every 7.92 m run is a 6 m bar plus a 2.42 m piece lapped 500 mm. With 12 m bars there are no laps, and two 4.92 m bars come out of each length, but each 7.92 m bar wastes 4.08 m. The 6 m option uses 11 kg more steel and 25 laps to tie, and needs 33 more bars handled on site.
Nominal mass versus what the mill quotes
The calculator uses the nominal metric mass, the bar's cross-section at 7,850 kg/m³: 0.888 kg/m for a 12 mm bar and 1.579 kg/m for 16 mm. InfraBuild's product table for its Class N deformed bar lists N12 at 0.93 kg/m (about 1,077 m per tonne) and N16 at 1.65 kg/m (about 605 m per tonne). Those figures are 4.7% and 4.5% above nominal. The page does not explain the difference, so treat the producer's figure as the one its invoices are likely to follow and ask.
That gap matters when reo is invoiced by the tonne. The same 407.3 m garage slab is 361.7 kg at nominal mass and 378.8 kg at 0.93 kg/m. If your supplier prices by weight, ask which mass they use, or put their figure into the calculator's mass field.
A raft in N16, top and bottom
For a 10 x 10 m raft with N16 at 250 mm both ways, top and bottom layers and 50 mm cover, each bar is 9.9 m and there are 40 per direction per layer, 160 bars in all.
- From 12 m stock: 1,584 m of steel and 2,501.1 kg at nominal mass (2,613.6 kg at 1.65 kg/m), 160 bars, no laps, and a 2.1 m offcut from every bar.
- From 6 m stock with 700 mm laps (Table 4.2.11b for bars over 12 mm up to 16 mm): 1,696 m and 2,678.0 kg at nominal mass, 320 bars and 160 laps.
The lapped option adds 112 m of steel, about 177 kg, which is one reason to ask a supplier to price bars cut to a schedule before buying stock lengths to cut on site.
What the simple grid leaves out
A grid takeoff covers the base mat. Real slabs add edge and internal beams with trench mesh or bars, thickenings under loads, trimmer bars at re-entrant corners and openings, starter bars into walls, and the bar chairs and tie wire that hold everything at cover. Add a line for each detail on the drawing and allow for chairs at the spacing Part 4.2 requires.
Cap starter bars that project from a slab or footing, and keep the site fenced while work is stopped.
Tools for this job
- Reo calculator: counts, lengths, laps, kilograms and stock bars for N12 to N36.
- Concrete calculator: cubic metres of concrete for the slab, beams and footings.
- Steel weight calculator: mass of plates, angles and sections.
- Deck calculator: if the slab carries a deck or pergola.
- For volumes and floor finishes on the same job, see estimating concrete and flooring.
Footings and slabs are structural. A takeoff helps you buy and check reo; the design, site classification and certification sit with the engineer and the building surveyor.
Frequently asked questions
What lap length does the NCC require for N12 bars?
At least 500 mm for bars up to 12 mm diameter in footings and slabs built to Part 4.2 of the ABCB Housing Provisions (Table 4.2.11b), and 700 mm for bars over 12 mm up to 16 mm. An engineered slab follows the laps on its drawings.
How much concrete cover does reo need in a house slab?
Under Housing Provisions 4.2.11(5): 40 mm to unprotected ground, 30 mm to a membrane in contact with the ground, 20 mm to an internal surface and 40 mm to external exposure, measured from the outermost edge of the reinforcement, including ligatures and tie wire.
How much does N12 reo weigh per metre?
0.888 kg/m nominal. InfraBuild lists its N12 bar at 0.93 kg/m, about 1,077 m per tonne, so check which figure your supplier invoices on.
Should a garage slab use mesh or bars?
Many garage and house slabs built to Part 4.2 use square mesh, such as SL72 or SL82, from the raft tables. Bars appear where the engineer details them: rafts, thickenings, footings and suspended slabs. The calculator counts bars, not mesh sheets.
Is 6 m or 12 m reo cheaper for an 8 m slab?
For the 8 x 5 m example, 12 m bars place 350.6 kg with no laps, against 361.7 kg and 25 laps from 6 m bars, but leave 145 m of offcut. Price both, including delivery of 12 m bars, or ask for bars cut to length.
Sources and further reading
- ABCB Housing Provisions Part 4.2 Footings, slabs and associated elements, Australian Building Codes Board. Clause 4.2.11 cover, laps, bar chairs; mesh in the raft tables.
- NCC 2025 Volume Two, Part H1 Structure, Australian Building Codes Board. H1D4: AS 2870, AS 3600 or Section 4 of the Housing Provisions.
- Deformed reinforcing bar (rebar), Class N, InfraBuild. Product masses and metres per tonne for N10 to N40.
- Reinforcing mesh, InfraBuild. Mesh from 500 MPa welded ribbed wire and made-to-size sheets.
- Trench mesh, InfraBuild. L8TM to L12TM sheets in 6 m lengths for residential footing trenches, made to AS/NZS 4671.
More Civil & Structural
Every tool in the Civil & Structural section, free and in your browser.