
Rebar Takeoff UK: H12 at 200, Bar Schedules and Weight
How to turn "H12-200 B1 and B2" into a bar count, metres and kilograms, when 6 m stock bars beat 12 m, and what UK house foundations need no rebar at all.
By Redbison Dev · · 10 min read

United Kingdom edition. Written for UK drawings: H-bar notation, B1/B2 and T1/T2 layers, BS 4449 grades and masses, BS 8666 scheduling, 6 m and 12 m stock bars, and the Approved Document A route for plain concrete foundations. US edition
A UK reinforcement drawing tells you the bar, the spacing and the layer in one line: "H12-200 B1 and B2" is a mat of 12 mm high-yield bars at 200 mm centres, laid in the two bottom layers. To price it you need four numbers: how many bars, how long each one is, how they are made up from the lengths a merchant stocks, and the weight, because steel is sold by the tonne. This guide works through a garage slab and a small raft in the UK rebar calculator, with BS 4449 bar sizes and the 6 m and 12 m stock lengths the calculator offers; check what your merchant carries.
Reading the bar mark
UK drawings and schedules describe each set of bars with a short code:
- H12 is a 12 mm high-yield bar. Older drawings write T12 for the same bar. The steel is grade B500 to BS 4449, which has a characteristic yield strength of 500 MPa.
- -200 (or "@ 200") is the centre-to-centre spacing in millimetres.
- B1, B2, T1, T2 are the layers. B1 is the bottom layer nearest the soffit, B2 sits on it at right angles, and T1 and T2 do the same at the top. "B1 and B2" is therefore one bottom mat, both directions.
BS 4449 has three ductility classes. The Concrete Centre's summary of the standard gives the minimum total elongation at maximum force as 2.5% for B500A, 5.0% for B500B and 7.5% for B500C, with an absolute ceiling of 650 MPa on yield strength. The class matters to the designer, not to the count, but check that what arrives matches the class on the schedule.
Bar shapes, cutting and bending follow BS 8666, which sets the scheduling format and shape codes that fabricators read. If the engineer has issued a bar bending schedule, the schedule is the order. A takeoff like this one is how you check it, price an early package, or order straight bars for a simple slab with no schedule.
Counting bars and cut lengths
The count follows the fence-post rule: the bars that run along the length are spaced across the width, so their number is the clear width divided by the spacing, rounded down, plus one bar to close the last gap. Clear width is the slab width less the cover at both edges, and each straight bar is the slab dimension less the cover at both ends.
For a 6 x 3 m garage slab with 50 mm cover and H12 at 200 each way:
| Bars | Count | Cut length | Metres |
|---|---|---|---|
| Along the 6 m length (spaced across 2.9 m clear) | 15 | 5.90 m | 88.5 |
| Along the 3 m width (spaced across 5.9 m clear) | 30 | 2.90 m | 87.0 |
| Total | 45 | 175.5 |
At 0.888 kg/m that is 155.8 kg. Every bar fits inside a 6 m stock length, the 5.9 m bars use one stock bar each and the 2.9 m bars pair up, so the order is 30 bars of 6 m with 4.5 m of offcut. The steel area is 113 mm² per bar divided by 0.2 m, or 565 mm² per metre each way, which is the figure an engineer compares when a merchant offers a substitute.
A raft with top and bottom mats
Now a 10 x 7 m raft, 50 mm cover, with H12-200 B1 and B2 and H10-200 T1 and T2. Each mat has 35 bars of 9.9 m and 50 bars of 6.9 m, 85 bars and 691.5 m of steel. Bought as 12 m stock bars, nothing needs lapping, yet the result is wasteful: a 9.9 m bar leaves a 2.1 m offcut and a 6.9 m bar a 5.1 m offcut, and neither pairs with anything, so each mat buys 85 stock bars and throws away 328.5 m.
Bought as 6 m stock bars instead, every run needs one lap. With laps of 40 bar diameters (480 mm for H12, 400 mm for H10, used here only as a placeholder):
| Option | Steel placed | Mass | Stock bars | Offcut |
|---|---|---|---|---|
| Bottom H12, 12 m stock | 691.5 m | 614.1 kg | 85 | 328.5 m |
| Bottom H12, 6 m stock, 85 laps | 732.3 m | 650.3 kg | 133 | 65.7 m |
| Top H10, 12 m stock | 691.5 m | 426.7 kg | 85 | 328.5 m |
| Top H10, 6 m stock, 85 laps | 725.5 m | 447.6 kg | 133 | 72.5 m |
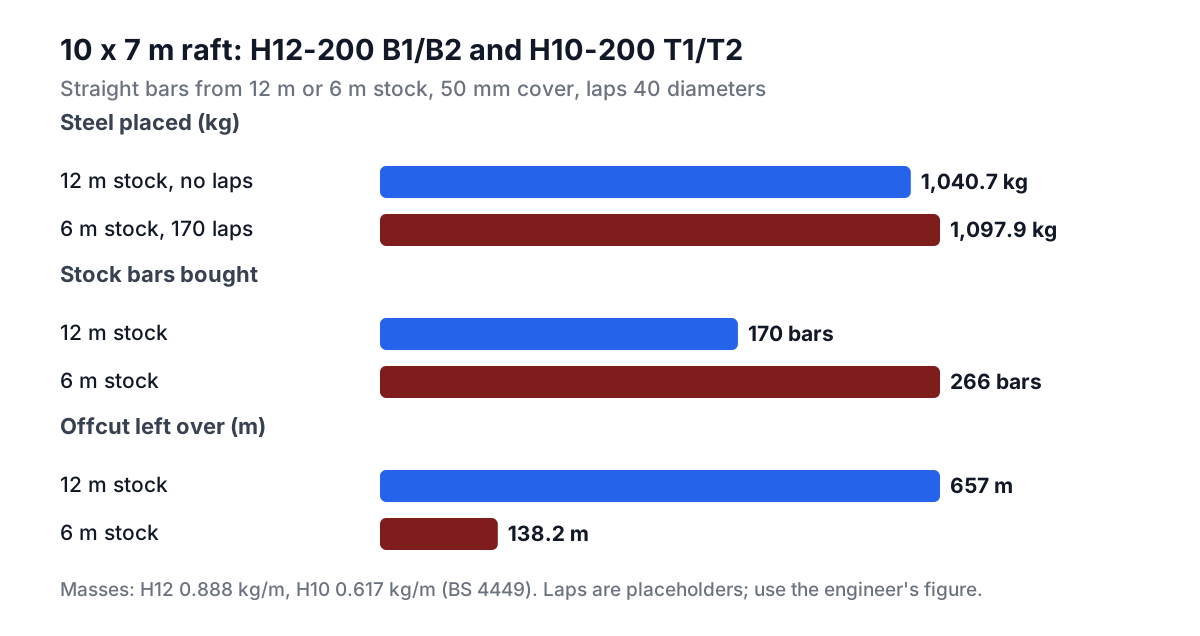
Neither straight-bar option is good. The 12 m option buys 2,040 m of bar (170 x 12 m) to place 1,383 m, and the 6 m option adds 57 kg of lapped steel and 170 lap joints to tie. This is the job a cut-and-bend schedule does better: a fabricator cuts 9.9 m and 6.9 m bars from long stock and nests the offcuts across many jobs. Use the comparison to judge a quote, not to decide that site cutting is cheaper.
Laps belong to the engineer
The calculator asks for a lap so that it can count the extra steel, but the length itself is a design output. Approved Document A points to BS EN 1992-1-1 (Eurocode 2) with its UK National Annex for structural work in reinforced concrete, and the Eurocode lap length depends on the concrete strength, bond conditions, cover, bar spacing and the share of bars lapped at one section. A figure such as 40 diameters on a site sketch is someone's summary of that calculation for one case. Enter the drawing's lap, in diameters or millimetres, and if the drawing says laps must be staggered, remember that the bar count stays the same but the cutting plan changes.
Mass per metre, and checking a delivery note
BS 4449 masses come from the bar's nominal cross-section at 7,850 kg/m³: pi/4 x d² x 7,850. For 12 mm that is 0.8878 kg/m, tabulated as 0.888; 10 mm is 0.617, 16 mm 1.579 and 20 mm 2.466 kg/m. Site engineers sometimes use d²/162 as a shortcut, which gives 0.889 for 12 mm and is close enough to check a delivery.
If the steel is invoiced by weight, the tonnage on the note should be near your takeoff plus whatever the schedule adds for laps and bends. A large gap usually means a missing or double-counted mark, not a heavy batch.
When a UK house foundation needs no rebar
Many UK readers come to this topic with a strip footing for an extension. Approved Document A has a separate route, Section 2E, for foundations of plain concrete: a minimum thickness of 150 mm or the projection P (whichever is greater), widths from Table 10 by ground type and wall load, and a mix of either 50 kg of Portland cement to no more than 200 kg of fine and 400 kg of coarse aggregate, or ST2 or GEN1 concrete to BS 8500-2. Within those limits the footing is unreinforced, and the rebar question only arises where the engineer or building control asks for mesh or bars. Rafts, suspended slabs and anything outside Section 2E are designed reinforced concrete and come with drawings.
Site safety and starter bars
Projecting bars are a recognised hazard. HSE guidance on protecting the public lists falls "on to pointed metal or timber objects such as projecting reinforcement bars" among the risks around openings and excavations, and describes a child injured on starter bars left sticking up from new foundations on a housing estate. Cap or bend over starters and fence the area when work stops.
Tools for this job
- UK rebar calculator: counts, cut lengths, laps, kilograms and 6 m or 12 m stock bars.
- Concrete calculator: the volume of the slab or raft to order.
- Concrete mix calculator: bags of cement and ballast if you mix on site, explained in concrete mix ratios for UK bases and footings.
- Steel weight calculator: mass of plates, angles and sections rather than bars.
- For the volume side of the same job, see estimating concrete and flooring.
Reinforcement is structural. A takeoff helps you buy and check steel; bar sizes, spacing, cover and laps come from the engineer's design and building control's approval.
Frequently asked questions
What does B1 and B2 mean on a rebar drawing?
They are the two bottom layers of a mat. B1 is the outer layer nearest the underside of the slab and B2 is the layer laid on top of it at right angles. T1 and T2 are the top layers, with T1 nearest the top surface. "H12-200 B1 and B2" means one bottom mat of 12 mm bars at 200 mm in both directions.
Is it cheaper to buy 6 m or 12 m rebar for a raft?
It depends on the cut lengths. In the 10 x 7 m raft above, 12 m bars avoid laps but leave 657 m of unusable offcut across both mats, while 6 m bars need 170 laps and 57 kg more steel. A fabricator cutting to a BS 8666 schedule usually beats both, because offcuts are nested across jobs.
How heavy is H16 rebar per metre?
1.579 kg per metre, from pi/4 x 16² mm² x 7,850 kg/m³. A 12 m H16 bar weighs about 18.9 kg, so a tonne is roughly 53 bars of that length.
Does a strip footing for an extension need reinforcement?
Not if it follows the plain concrete route in Approved Document A, Section 2E, which sets thickness, width and mix for unreinforced strip foundations on suitable ground. Building control or an engineer may still call for mesh or bars where the ground or the loads fall outside those limits.
What does B500B mean?
Grade B500 steel to BS 4449 in ductility class B. All three classes have a characteristic yield strength of 500 MPa; class B has a minimum total elongation at maximum force of 5.0%, between class A at 2.5% and class C at 7.5%.
Sources and further reading
- Approved Document A: Structure, GOV.UK. Section 1.3 references BS EN 1992-1-1 with its UK National Annex; Section 2E and Table 10 cover plain concrete strip foundations.
- The Building Regulations 2010, Schedule 1, Part A, legislation.gov.uk. Requirement A1 on loading and A2 on ground movement.
- Protecting the public: your next move (HSG151), Health and Safety Executive. Paragraph 63 and the starter bar case study.
- European standards for reinforcement, The Concrete Centre. BS 4449 grades B500A, B and C and BS 8666 scheduling.
- Eurocode 2: Design of concrete structures, European Commission Joint Research Centre. The parts of EN 1992, including Part 1-1.
More Civil & Structural
Every tool in the Civil & Structural section, free and in your browser.