
Rebar Takeoff Canada: 10M and 15M Counts, Laps and kg
Turn "15M @ 300 EW" into bars, metres and kilograms, convert a US "#4 @ 16 in" note to Canadian bar sizes by steel area, and choose 6 m or 12 m stock.
By Redbison Dev · · 10 min read

Canada edition. Uses Canadian CSA G30.18 metric bars (10M to 35M) with their masses and areas, slabs measured in feet but reinforced in metric bars, substitution from US bar notes by steel area, and NBC and provincial code adoption. US edition
Canadian reinforcing bars are metric even when the slab is laid out in feet. A garage pad drawn as 24 x 24 ft is still reinforced with 10M or 15M bars at spacings in millimetres, and the steel is ordered by piece or by weight in kilograms. To get from the drawing to an order you count the bars each way, fix their cut lengths, add laps where a run is longer than the stock bar, and multiply by the mass per metre. This guide works through a garage slab and a footing mat in the Canadian rebar calculator, and shows how to read a US note such as "#4 @ 16 in" on an imported plan.
Canadian bar sizes in one table
Bars are made to CSA G30.18, in grades such as 400R and 400W. The number in the name is a rounded size, so the useful figures are the nominal area, which sets the bar's strength in the design, and the mass, which sets the price. From Russel Metals' published table for CSA G30.18 bars:
| Bar | Area (mm²) | Mass (kg/m) |
|---|---|---|
| 10M | 100 | 0.785 |
| 15M | 200 | 1.570 |
| 20M | 300 | 2.355 |
| 25M | 500 | 3.925 |
| 30M | 700 | 5.495 |
| 35M | 1,000 | 7.850 |
The masses are the areas at 7,850 kg/m³: 100 mm² x 7,850 kg/m³ = 0.785 kg/m. That makes Canadian bars easy to check in your head. A 15M bar has exactly twice the steel of a 10M.
Worked example: a 24 x 24 ft garage slab
Take a 7.3 x 7.3 m slab (about 24 x 24 ft) with 10M bars at 400 mm each way and 50 mm cover to the edges, a figure used here only for the example; the drawing sets the real one.
Each bar is the slab dimension less the cover at both ends, 7.2 m. The count follows the fence-post rule: 7.2 m of clear width / 0.4 m = 18 gaps, so 19 bars each way, 38 bars and 273.6 m. At 0.785 kg/m that is 214.8 kg.
Now the stock length matters more than the count:
| Option | Steel placed | Mass | Stock bars | Laps | Offcut |
|---|---|---|---|---|---|
| 12 m stock bars | 273.6 m | 214.8 kg | 38 | 0 | 182.4 m |
| 6 m stock bars, 450 mm laps | 290.7 m | 228.2 kg | 52 | 38 | 21.3 m |
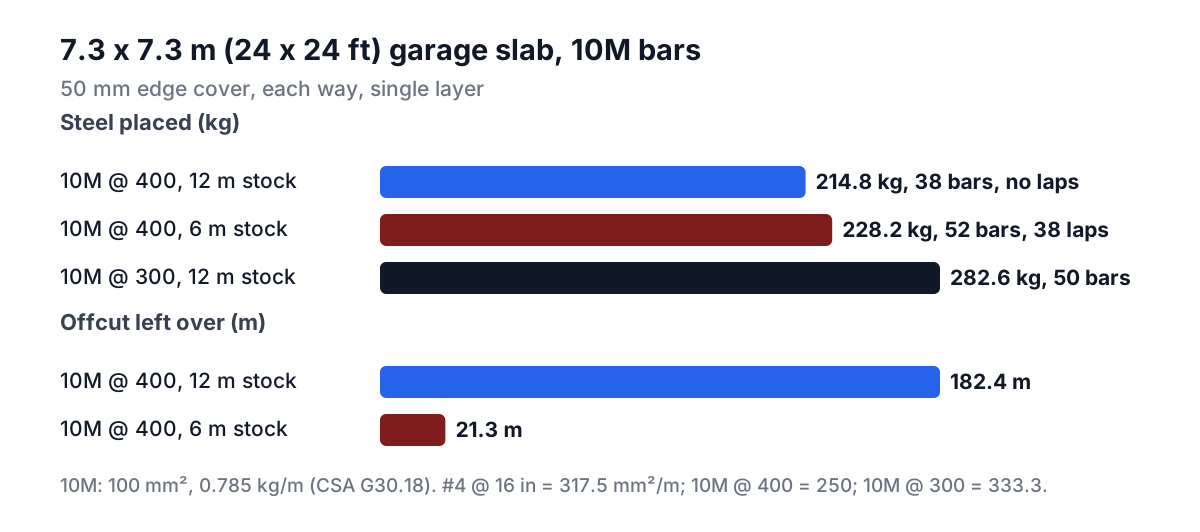
Bought in 12 m lengths, each bar is cut to 7.2 m and the 4.8 m remainder is too short to reuse on this slab, so 40% of the steel bought is offcut. Bought in 6 m lengths, every run needs one lap, so the slab carries 13.4 kg more steel and 38 laps to tie, but there is little waste. Whether that trade is worth it depends on what your supplier charges for cutting and whether the offcuts go to another pour. A supplier cutting to a schedule removes the question.
Reading a US bar note on a Canadian job
Plans drawn south of the border, and many stock deck and garage plans, call up US bars. A US #4 bar has an area of about 129 mm² and a #5 about 200 mm², so #5 and 15M carry almost the same steel, while #4 falls between 10M (100 mm²) and 15M.
Compare substitutions by steel area per metre of slab, which is bar area divided by spacing:
#4 @ 16 in (406 mm):  129 / 0.406 = 317.5 mm²/m
10M @ 400 mm:         100 / 0.400 = 250.0 mm²/m   (21% less steel)
10M @ 300 mm:         100 / 0.300 = 333.3 mm²/m   (5% more)
So "#4 @ 16" does not become "10M @ 400". At 300 mm the same garage slab takes 50 bars and 282.6 kg from 12 m stock. A substitution that matches the area still changes bar spacing, development and lap lengths, so it needs the engineer's or designer's approval before you order.
A footing mat with top and bottom layers
For a 12 x 8 m mat with 15M @ 300 each way top and bottom and 75 mm cover, each layer has 27 bars of 11.85 m and 40 bars of 7.85 m. Both cut lengths fit a 12 m bar, so there are no laps: 134 bars, 1,267.9 m and 1,990.6 kg, nearly 2 tonnes, from 134 stock bars. The steel area is 200 / 0.3 = 667 mm² per metre each way in each layer.
The 7.85 m bars leave 4.15 m offcuts that do not pair, which is where most of the 340 m of offcut comes from. If the supplier stocks a longer bar or cuts to length, ask for a price both ways.
Laps, cover and the codes behind them
The calculator asks for a lap only so that it can add the extra steel. The length itself comes from the structural design: splice lengths depend on concrete strength, bar size, cover, spacing and bar position, and the drawings give them. A "40 bar diameters" figure is a starting value, not a rule.
The code framework is national with provincial adoption. The National Building Code of Canada 2025 is developed by the Canadian Board for Harmonized Construction Codes, published by the National Research Council, and adopted by provinces and territories as written or with changes. Houses and small buildings fall under Part 9 (Housing and Small Buildings) of whichever code your province uses; larger concrete work is engineered. Check with your municipal building department which edition applies before relying on any rule of thumb.
Safety on site
Protruding bars can impale someone who falls on them. In British Columbia, section 20.25(1) of the WorkSafeBC Occupational Health and Safety Regulation requires employers to ensure that protruding objects that create a risk of injury are removed or effectively guarded; capping or bending over starter bars is a common way to guard them. Other provinces have their own construction safety rules.
Tools for this job
- Canadian rebar calculator: counts, cut lengths, laps, kilograms and stock bars for 10M to 35M.
- Concrete calculator: the cubic metres or yards of concrete for the same slab or footing.
- Steel weight calculator: mass of plates, angles and sections.
- Deck calculator: if the slab is a pad for a deck or stairs.
- For volumes and finishes on the same job, see estimating concrete and flooring.
A takeoff tells you what to buy and lets you check a supplier's quote. Bar sizes, spacing, cover and laps belong to the design and to your provincial code.
Frequently asked questions
How much does 15M rebar weigh per metre?
1.570 kg per metre. Its nominal area is 200 mm², and 200 mm² x 7,850 kg/m³ gives 1.570 kg/m. A 12 m length weighs 18.84 kg, so a tonne is about 53 bars.
Is 10M rebar the same as #3 or #4?
No. 10M has a nominal area of 100 mm², a US #4 about 129 mm². Replacing #4 @ 16 in with 10M @ 400 mm cuts the steel area by about 21%; 10M @ 300 mm matches it with a small margin. Get the substitution approved before ordering.
How many bars do I need for a 24 x 24 garage slab?
At 10M @ 400 mm each way with 50 mm edge cover, 19 bars each way, 38 bars of 7.2 m and 214.8 kg. At 300 mm spacing it is 25 bars each way, 50 bars and 282.6 kg. Your drawing sets the spacing and cover.
Should I buy 6 m or 12 m rebar?
Compare both. For the 24 ft slab, 12 m bars need no laps but leave 182 m of offcut; 6 m bars need 38 laps and 13 kg more steel but leave only 21 m. Transport also matters: 12 m bars need a suitable truck and somewhere to unload them.
Why are Canadian rebar masses such round numbers?
Because the bars are defined by round nominal areas (100, 200, 300, 500, 700 and 1,000 mm²) and the mass is that area times 7,850 kg/m³. 10M is 0.785 kg/m, 15M 1.570 and 35M 7.850, so a takeoff in kilograms can be checked without a table.
Sources and further reading
- Reinforcing bars (rebar), CSA G30.18 Gr. 400R or 400W, Russel Metals. Canadian bar designations with mass in kg/m and nominal area.
- National Building Code of Canada 2025, National Research Council of Canada, via Government of Canada Publications. The model code provinces and territories adopt.
- Canadian Board for Harmonized Construction Codes, CBHCC. Who develops the National Model Codes and the 2025 editions.
- Codes Canada, National Research Council of Canada. Publication of the National Model Codes.
- OHS Regulation Part 20: Construction, excavation and demolition, WorkSafeBC. Section 20.25 on protruding objects.
More Civil & Structural
Every tool in the Civil & Structural section, free and in your browser.