
Steel Quantity for Slab and Footing: Bars, BBS and kg
Work out TMT steel for a room slab and footings in kg: bar count, cutting length to IS 2502, laps from IS 456, D²/162 and IS 1786 weight tolerances.
By Redbison Dev · · 10 min read
India edition. Uses IS 456 cover, spacing and lap rules, IS 2502 bar bending schedule conventions, IS 1786 TMT masses and weight tolerances, 12 m bars and a typical Indian house slab and isolated footings. US edition
For a slab or footing in India the question is usually "how many kg of TMT steel do I need?", because dealers sell by weight and contractors quote steel per kg. You get there in four steps: count the bars in each direction, fix the cutting length of each, add laps where a run is longer than a 12 m bar, and multiply by the mass per metre. This guide does that for a room slab and four isolated footings with the steel quantity calculator, using IS 456 for cover, spacing and laps, IS 2502 for the bar bending schedule (BBS), and IS 1786 for bar masses.
What the drawing gives you
A typical slab note reads "10 mm @ 150 c/c main, 8 mm @ 200 c/c distribution, clear cover 20 mm". Main bars run across the short span and carry the load; distribution bars run the long way, on top of them. The note is the structural engineer's decision. IS 456 puts limits around it that are worth knowing when you check a drawing:
- Cover (Table 16, nominal cover for durability): 20 mm for mild exposure, 30 mm moderate, 45 mm severe, 50 mm very severe and 75 mm extreme. Footings need at least 50 mm (26.4.2.2) and column bars at least 40 mm (26.4.2.1).
- Spacing in slabs (26.3.3): main bars no further apart than three times the effective depth or 300 mm, whichever is smaller; distribution bars no further apart than five times the effective depth or 450 mm.
- Minimum steel in slabs (26.5.2.1): 0.12% of the gross cross-section in each direction when high strength deformed bars are used (0.15% for mild steel).
Worked example: a 4.2 x 3.6 m room slab
Take a slab 4.2 x 3.6 m between supports, with the note above and 20 mm cover. For a straight bar, the cutting length is the slab dimension less the cover at both ends.
| Bars | How many | Cutting length | Total length | Mass |
|---|---|---|---|---|
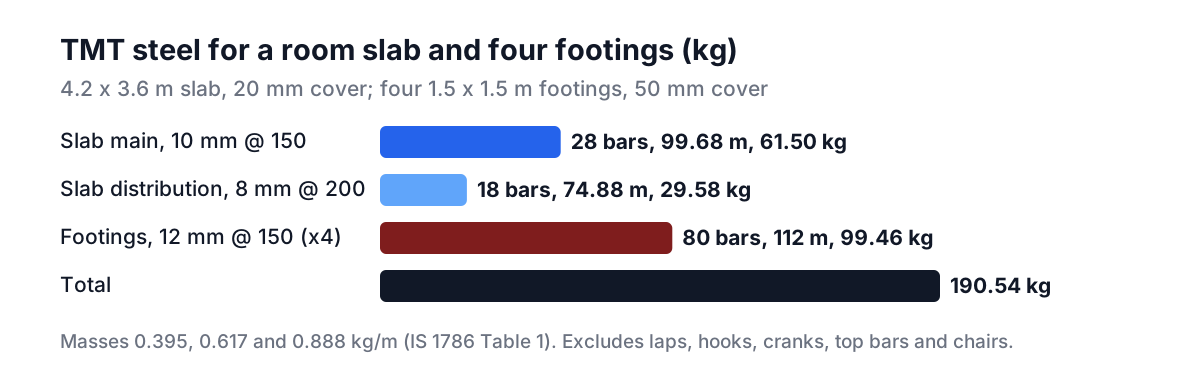
| Main, 10 mm @ 150, across the 3.6 m span | 28 | 3.56 m | 99.68 m | 61.50 kg |
| Distribution, 8 mm @ 200, along the 4.2 m span | 18 | 4.16 m | 74.88 m | 29.58 kg |
| Total | 46 | 91.08 kg |
The count follows the fence-post rule. The 28 main bars are spaced along the 4.16 m clear length: 4.16 / 0.15 = 27.7 gaps, rounded down to 27, plus one bar for the end. The 18 distribution bars are spaced along the 3.56 m clear width: 3.56 / 0.2 = 17.8, so 17 gaps and 18 bars.
Bought as 12 m bars, three 3.56 m main bars come out of each length, so 28 bars need 10 lengths of 10 mm; two 4.16 m distribution bars come out of each length, so 18 need 9 lengths of 8 mm.
Over 15.12 m² (about 163 sq ft) the bottom mesh works out at 6.0 kg/m², or 0.56 kg per sq ft. That figure is for this mesh only: cranked bars, extra top bars over the supports and chairs are on the structural drawing and add to it. Check the minimum too: in a 120 mm slab, 0.12% is 144 mm² per metre, and 10 mm @ 150 gives 78.5 / 0.15 = 524 mm² per metre, so the main steel is well above it.
Cutting lengths and the bar bending schedule
IS 2502 is the code for bending and fixing bars and for the form of the BBS. Two of its rules change the numbers on a schedule:
- Cutting lengths are specified to the next greater whole 25 mm of the sum of the bending dimensions and allowances, so the 3.56 m main bar is scheduled as 3,575 mm and the 4.16 m bar as 4,175 mm.
- Hooks and bends carry standard allowances. For a hook the allowance is 9d, 11d, 13d or 17d for bend radius factors of 2, 3, 4 and 6, rounded to the nearest 5 mm and never less than 75 mm.
IS 1786 then allows each bar cut to a specified length to come within +75 mm and -25 mm of it. None of these allowances is in the straight-bar count above, which is one reason a contractor's BBS usually comes out a little heavier than a quick takeoff.
Footings: 50 mm cover and offcuts
An isolated footing 1.5 x 1.5 m with 12 mm bars @ 150 c/c both ways and 50 mm cover has 10 bars each way, each 1.4 m long: 20 bars, 28 m and 24.86 kg. A house with four such footings needs 80 pieces of 1.4 m. Eight pieces come out of each 12 m bar with 0.8 m left over, so the order is 10 bars of 12 mm for 99.46 kg of steel in place.
If the drawing shows the footing bars bent up at the ends, add the leg length at each end to the cutting length; the calculator has a field for it.
Laps from IS 456
A slab or raft longer than 12 m needs bars joined by lapping. IS 456 26.2.5.1 sets the lap for bars in flexural tension at the development length Ld or 30 bar diameters, whichever is greater, with the straight part of the lap not less than 15 diameters or 200 mm. Ld itself (26.2.1) is the bar diameter x the steel stress / (4 x the design bond stress). For Fe 500 bars at full design stress (0.87 x 500 = 435 N/mm²) in M20 concrete, the bond stress is 1.2 N/mm² increased by 60% for deformed bars, 1.92 N/mm², so:
Ld = phi x 435 / (4 x 1.92) = 56.6 phi
12 mm bar: 680 mm     16 mm bar: 906 mm
That is the origin of laps of about 57 diameters for Fe 500 bars in M20 concrete. IS 456 also increases the lap by 1.4 for top bars with small cover and at corners, and does not normally allow lap splices for bars larger than 36 mm. For a 14 x 9 m raft with 16 mm @ 150 both ways, top and bottom, and 50 mm cover, each 13.9 m bar needs one lap of 912 mm: 306 bars, 120 laps and 5,420.5 kg, about 5.4 tonnes, from 336 bars of 12 m.
Weight per metre and what the weighbridge shows
The site rule D²/162 comes from the IS 1786 definition of nominal mass, the cross-section at a density of 0.00785 kg per mm² per metre. Table 1 of IS 1786:2008 lists 0.395 kg/m for 8 mm, 0.617 for 10 mm, 0.888 for 12 mm, 1.58 for 16 mm, 2.47 for 20 mm, 3.85 for 25 mm and 6.31 for 32 mm.
The same standard allows the mass of a batch to vary: ±7% for sizes up to 10 mm, ±5% over 10 mm up to 16 mm, and ±3% above 16 mm. A batch of 12 mm bars can weigh 5% less than nominal and still comply, so a bill by weighbridge and a bill by nominal mass can differ for steel that passes the standard. Agree which one the price uses.
Check what you buy, too. A Lok Sabha answer from the Ministry of Steel lists IS 1786:2008 among the products covered by the steel quality control orders, which exist so that steel without the BIS mark is not produced, sold, imported or stocked.
Tools for this job
- Steel quantity calculator: bar count, laps, 12 m bars and kg for slabs, footings and rafts.
- Steel weight calculator: kg per metre for any bar size or a given length.
- Concrete calculator and concrete mix calculator: the M20 concrete around the steel, explained in cement, sand and aggregate for nominal mixes.
- Brick calculator: the walls that sit on the plinth.
- For volumes across the whole job, see estimating concrete and flooring.
Steel quantities are only as good as the drawing. Bar sizes, spacing, cover and laps are the structural engineer's design; use the takeoff to check a quote, not to change the design.
Frequently asked questions
How much steel is needed per square foot of slab?
There is no fixed figure; it follows from the bar size and spacing. The 4.2 x 3.6 m slab above, with 10 mm @ 150 main and 8 mm @ 200 distribution bars, needs 91.08 kg for the bottom mesh, about 0.56 kg per sq ft, before top bars at the supports.
What is the lap length of a 12 mm TMT bar?
For Fe 500 bars in flexural tension in M20 concrete, the development length works out to about 56.6 diameters under IS 456, which is 680 mm for a 12 mm bar. IS 456 takes the greater of Ld and 30 diameters, and increases it for top bars with small cover. Use the length on your drawing.
Why is my contractor's BBS heavier than my estimate?
A BBS adds hook and bend allowances (IS 2502 gives 9d for a standard hook at a bend radius factor of 2), rounds every cutting length up to the next 25 mm, and includes cranked bars, extra top bars and chairs. A straight-bar takeoff leaves those out.
Is steel weighed or charged by the D²/162 weight?
Either, by agreement. D²/162 gives the nominal mass, but IS 1786 lets a batch of 12 mm bars vary by ±5% from it, so the weighbridge figure can differ. Ask the dealer which basis the rate per kg applies to.
What clear cover should a footing have?
At least 50 mm under IS 456 26.4.2.2. Slabs in mild exposure need 20 mm nominal cover and in moderate exposure 30 mm, from Table 16.
Sources and further reading
- IS 456:2000 Plain and Reinforced Concrete, Code of Practice, Bureau of Indian Standards (public copy). Table 16 cover, 26.3.3 spacing, 26.2.1 and 26.2.5.1 laps, 26.5.2.1 minimum steel.
- IS 2502:1963 Code of Practice for Bending and Fixing of Bars for Concrete Reinforcement, Bureau of Indian Standards (public copy). Schedule form, hook and bend allowances, cutting lengths to the next 25 mm.
- IS 1786:2008 High Strength Deformed Steel Bars and Wires, Bureau of Indian Standards (public copy). Table 1 nominal masses and Table 2 mass tolerances.
- Handout on Indian Standards on Building Materials, Bureau of Indian Standards. Reinforcing steel grades and the Indian Standards that cover them.
- Quality Control Orders for steel products, Lok Sabha unstarred question 3149, Ministry of Steel. IS 1786:2008 in the list of notified steel products.
More Civil & Structural
Every tool in the Civil & Structural section, free and in your browser.