
How Much Drywall for a Basement? Sheets, Mud and Tape
Drywall sheets, screws, tape and mud for a Canadian basement, which board thickness the NBC allows on ceilings, screw spacing, garage walls and finishing in winter.
By Redbison Dev · · 9 min read
Canada edition. Built around a Canadian basement finish in 4x8 and 4x12 sheets priced in C$, with the National Building Code 2025 rules on board thickness and support spacing, screw spacing, attached garages and heating before taping in cold weather. US edition
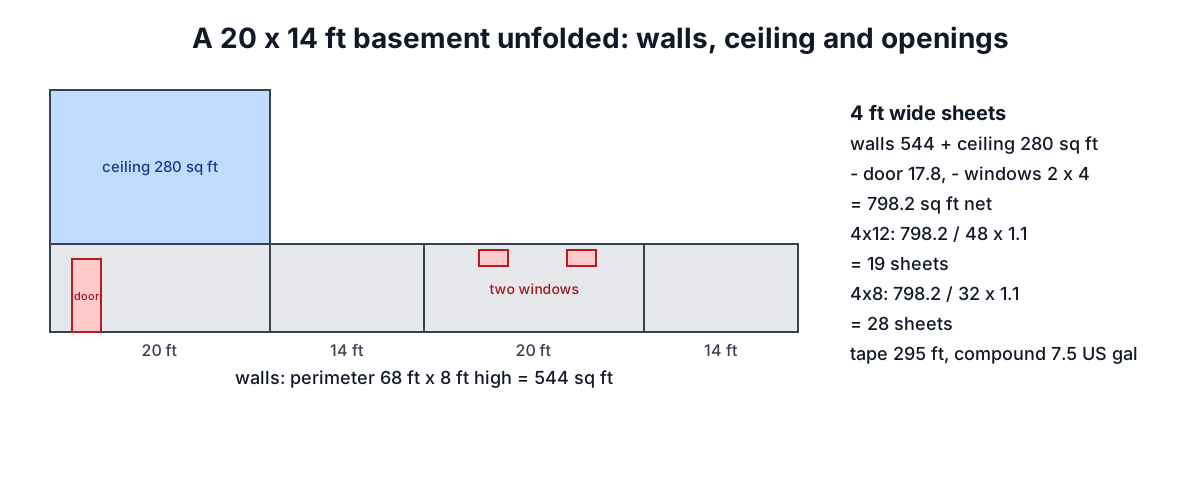
A 20 by 14 ft basement rec room with 8 ft walls, a door and two basement windows takes 19 sheets of 4x12 drywall for the walls and ceiling, or 28 sheets of 4x8, with 10% extra. Leave the ceiling open and it is 12 sheets of 4x12. Finishing the room takes about 295 ft of paper tape and 7.5 US gallons of ready-mixed compound. The Drywall Calculator (Canada) produces these numbers from your room; this guide covers how they are built and the National Building Code rules that decide which board goes where.
The basement, measured
Unfold the room: four walls in a strip as long as the perimeter, and the ceiling above.
- Walls: 2 x (20 + 14) x 8 = 544 sq ft.
- Ceiling: 20 x 14 = 280 sq ft.
- Openings: a 32 x 80 in door (17.8 sq ft) and two 32 x 18 in basement windows (4 sq ft each).
Net area is 798.2 sq ft. Small basement windows barely change the count, and the board around them is cut out after the sheet goes up, so subtracting them is optional. The door should come off.
Sheets: 4x8 or 4x12
sheets = round up (net area / sheet area x 1.10)
| 20 x 14 ft basement, 8 ft walls | 4x8 (32 sq ft) | 4x12 (48 sq ft) |
|---|---|---|
| Walls and ceiling, 798.2 sq ft | 28 sheets | 19 sheets |
| At C$16 and C$24 a sheet | C$448 | C$456 |
| Walls only, 518.2 sq ft | 18 sheets | 12 sheets |
The board costs about the same either way at those prices. The difference is in the joints: a 20 ft wall hung in 4x12 sheets has one butt joint per row, where the un-tapered ends meet, against two in 4x8. Butt joints take the most work to finish flat. The catch is getting 12 ft sheets down a basement stair; check the turn at the landing before you order.
If your basement has 9 ft walls, look at wider board. Two rows of 54 in board cover 108 in, so 54 in x 12 ft sheets fit a 9 ft wall with one horizontal joint. For the same room's walls at 9 ft (586.2 sq ft net), that is 12 sheets of 54 in against 14 of 48 in.
Which board the NBC allows on ceilings
NBC 2025 Table 9.29.5.3 limits how far apart the framing can be for single-layer gypsum board:
| Board | Walls | Ceiling, painted, board across the joists | Ceiling, water-based texture, board across the joists | Ceiling, board parallel to the joists |
|---|---|---|---|---|
| 12.7 mm (1/2 in) | 600 mm | 600 mm | 400 mm | 400 mm painted; not permitted under texture |
| 15.9 mm (5/8 in) | 600 mm | 600 mm | 600 mm | 400 mm painted; not permitted under texture |
| 12.7 mm gypsum ceiling board | 600 mm | 600 mm | 400 mm painted; not permitted under texture |
Two more rules matter for a basement or a top-floor ceiling. Board that supports insulation must be at least 12.7 mm thick (9.29.5.4), and ceiling board should run across the joists if you want the wider spacing. In a basement with 16 in joists, 1/2 in board across the joists is within the table for a painted ceiling. If you plan a sprayed texture on joists at 24 in, the table points you to 5/8 in or ceiling board.
Screws
NBC Article 9.29.5.9 sets screw spacing for single-layer board:
- ceilings: not more than 300 mm (about 12 in) on each joist;
- walls on studs more than 400 mm apart: not more than 300 mm;
- walls on studs not more than 400 mm apart: not more than 400 mm;
- where the board provides bracing in braced wall panels, lateral support for studs or fire protection: 300 mm on studs and plates;
- at least 10 mm from the edge of the board.
The calculator's default of about one screw per square foot of board (32 per 4x8) gives 912 screws for the 19 sheets of 4x12. If your walls are part of a braced panel or a fire separation, raise the rate to match the closer spacing.
Tape and mud
The calculator uses about 370 ft of paper tape and 9.4 US gallons of ready-mixed compound per 1,000 sq ft of board. USG gives a similar compound figure for its UltraLightweight all-purpose compound: about two 4.5 gallon pails per 1,000 sq ft. For the basement that is about 295 ft of tape, one 500 ft roll, and 7.5 gallons, two pails of about 4.5 gallons. Consumption depends on the finisher and the level of finish, so adjust the rates once you know your own.
If you finish a basement in winter, note that NBC 9.29.5.10 requires heat to keep the space at not less than 10°C for 48 hours before taping and finishing and for at least 48 hours afterwards. If the basement is unheated during construction, plan a heater into the schedule.
Garages, wet rooms and older houses
Attached garage. Under NBC 9.10.9.18, a garage that serves only the dwelling it is attached to is treated as part of that dwelling, so the fire separation required between storage garages and other occupancies does not apply. The code does require an air barrier system between the garage and the house to keep out gas and exhaust fumes, with every joint sealed and supported where a membrane provides the airtightness, and a conforming door. Your provincial code and building department set how that is detailed, so check with your inspector before ordering board for that wall.
Bathrooms and showers. Where the board maker calls for moisture-resistant board, or a backer board made for tiling in a shower, order it separately.
Older homes. Health Canada says asbestos may still be found in older materials including plaster, cement and drywall, and that vermiculite-based insulation may contain it. Before you tear out old walls or ceilings to re-board, hire a professional to test.
Your province. Provinces adopt the national code with their own changes and timing; Ontario, for example, has its own Building Code. Your municipality may require a building permit and inspections to finish a basement, so check before you start.
Frequently asked questions
How many sheets of drywall do I need for a basement?
Add the wall area (perimeter times height) and the ceiling, subtract the door and large windows, add 10% and divide by 32 sq ft for 4x8 or 48 sq ft for 4x12. A 20 x 14 ft room with 8 ft walls and a ceiling takes 28 sheets of 4x8 or 19 of 4x12.
Can I use 1/2 inch drywall on a basement ceiling?
Under NBC Table 9.29.5.3, 12.7 mm (1/2 in) board fixed across joists at up to 600 mm is allowed for a painted ceiling. Under a water-based texture the limit drops to 400 mm, and board running parallel to the joists is limited to 400 mm and cannot take a water-based texture.
How far apart should drywall screws be in Canada?
The NBC sets not more than 300 mm on ceilings, and on walls 300 mm where studs are more than 400 mm apart or 400 mm where they are not. Board used for bracing or fire protection needs 300 mm on studs and plates.
Can I tape drywall in a cold basement?
Not until it is heated. The NBC requires at least 10°C for 48 hours before taping and finishing and for at least 48 hours afterwards.
Sources and further reading
- National Building Code of Canada 2025, National Research Council Canada. Division B: Table 9.29.5.3 (support spacing), 9.29.5.4, 9.29.5.9 (screws), 9.29.5.10 (low temperature) and 9.10.9.18 (attached garages).
- Codes Canada, National Research Council Canada. Provincial and territorial code adoption.
- Health risks of asbestos, Health Canada. Older building materials and testing before renovating.
- Ontario's Building Code, Government of Ontario.
- How much Sheetrock UltraLightweight All Purpose Joint Compound do I need?, USG. About two 4.5 gallon pails per 1,000 sq ft.
- How much drywall, mud and tape? (US edition), RedBison. The method under the IRC and GA-216.
More Carpentry & Woodworking
Every tool in the Carpentry & Woodworking section, free and in your browser.