
Punching Force Formula in Tonnes for MS Plate and GI Sheet
Punching tonnage for MS plate to IS 2062 and SWG CRCA or GI sheet, worked in mm and tonnes, with the power press examination rules under the Factories Act.
By Redbison Dev · · 9 min read

India edition. Written for Indian press shops and fabricators: shear strength from IS 2062 E250 and E350 tensile strengths, CRCA and GI sheet in SWG, force in tonnes, and the power press rules in Schedule VI of the Model Rules under the Factories Act, 1948. US edition
Press tool makers in India size a press in tonnes, and the number comes from one formula: cut perimeter × sheet thickness × shear strength. An 18 mm hole in 6 mm MS plate has a cut edge of 56.55 mm; at the 345 N/mm² chart value for mild steel it needs 117.1 kN, which is 11.9 tonnes. If the plate is IS 2062 E350 rather than E250, the same hole needs about 13.6 tonnes. This edition works through plate grades, CRCA and GI sheet, multi-punch tools and the power press rules, using the Punching Force Calculator (Tonnes, MS and GI Sheet).
The formula in mm and tonnes
F (N) = cut perimeter (mm) × thickness (mm) × shear strength (N/mm²)
F (tonnes) = F (N) / 9,806.65
| Shape | Cut perimeter |
|---|---|
| Round hole, diameter d | π × d |
| Square, side a | 4a |
| Rectangle, a × b | 2(a + b) |
| Slot, overall length L, width W | 2(L − W) + π × W |
| Blanking or progressive tool | sum of every edge cut in the same stroke |
Force grows with the length of the cut edge, not with the area of the hole. A 50 mm square cut-out in 1.2 mm sheet has a 200 mm edge and needs 8.4 tonnes, more than many small holes in thick plate.
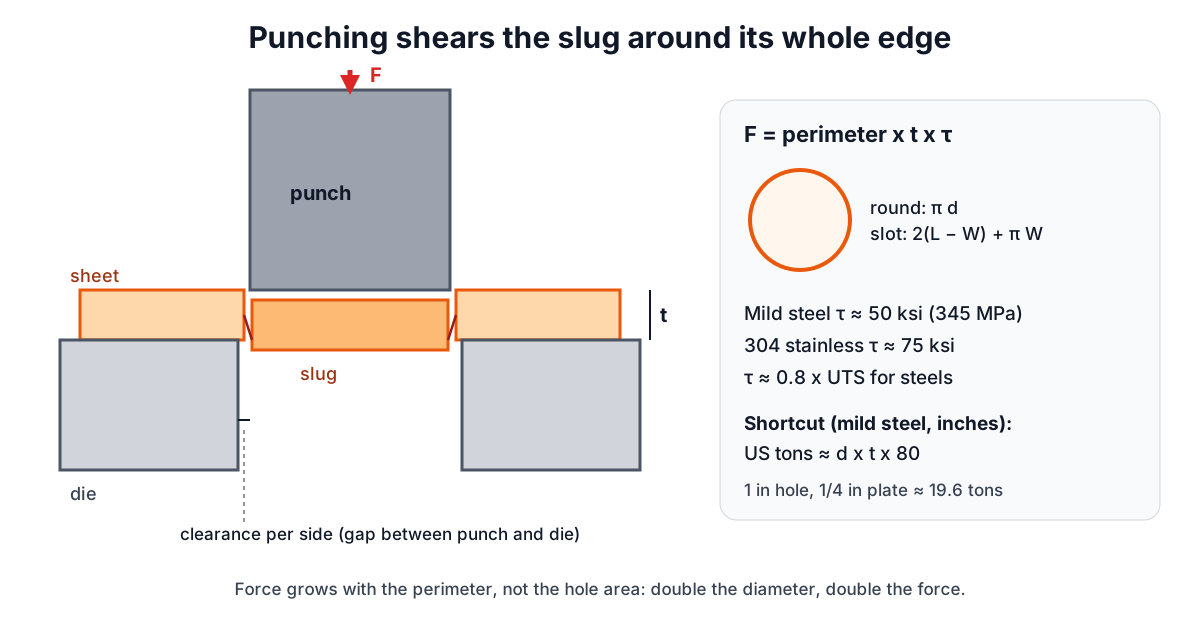
For a quick check on round holes in MS, the formula folds into: tonnes ≈ d (mm) × t (mm) × 0.11, using 345 N/mm². For 18 mm in 6 mm plate that gives 11.9 tonnes.
Shear strength for IS 2062 plate
Indian structural plate is bought to IS 2062, which specifies tensile and yield strength, not shear strength. Table 2 of IS 2062:2011 gives a minimum tensile strength of 410 MPa for E250 and 490 MPa for E350 (with E410 at 540 MPa). The usual estimate for steel is shear strength ≈ 0.8 × tensile strength, which the calculator applies through "Estimate from tensile strength":
| Plate | Tensile strength (minimum) | Shear strength | 18 mm hole in 6 mm | 22 mm hole in 10 mm |
|---|---|---|---|---|
| Chart value for MS | 345 N/mm² | 11.94 t | 24.31 t | |
| IS 2062 E250 | 410 MPa | 328 N/mm² | 11.35 t | 23.12 t |
| IS 2062 E350 | 490 MPa | 392 N/mm² | 13.56 t | 27.63 t |
| IS 2062 E410 | 540 MPa | 432 N/mm² | 14.95 t | 30.45 t |
These are minimums; the mill test certificate gives the actual tensile strength of your heat, which is often higher. Use it when you have it, especially when the press is close to its rating. Plate sold simply as "MS" without a grade can be anything, so the chart value plus a margin is the safer basis.
CRCA and GI sheet by gauge
Sheet is often quoted by gauge, in SWG. The thicknesses that come up most for panels, trays and ducting:
| SWG | Thickness |
|---|---|
| 22 | 0.711 mm |
| 20 | 0.914 mm |
| 18 | 1.219 mm |
| 16 | 1.626 mm |
| 14 | 2.032 mm |
For GI, the zinc coating is too thin to change the force; use the base steel's strength. The Sheet Metal Gauge Converter gives the full table and the US gauges that are sometimes mixed up with SWG.
Worked examples
Control panel door, CRCA. Four 22 mm holes for push buttons and indicators in 16 SWG (1.626 mm) CRCA, punched together: perimeter π × 22 = 69.12 mm each, 38.77 kN (3.95 t) per hole and 155.1 kN, 15.8 t, for all four. A 20 tonne press runs it with some room. One hole at a time on a hand-fed press needs only about 4 tonnes.
Cable tray slots in GI. Four 20 × 10 mm slots in 22 SWG (0.711 mm) GI: perimeter 2(20 − 10) + π × 10 = 51.42 mm each, 50.45 kN for all four, about 5.1 tonnes.
Base plate in E350. A 22 mm hole in 10 mm E350 plate: 69.12 × 10 × 392 = 270.9 kN, 27.6 tonnes. Add at least 20% for a worn punch and the job needs a machine good for about 33 tonnes. On E250 the same hole needs 23.1 tonnes.
When not to punch. A 10 mm hole in 12 mm plate breaks the usual rule that the hole should be at least the plate thickness in MS (about twice the thickness in stainless). The punch is then slender enough to snap; drill the hole or cut it on a plasma or laser machine.
Cutting the peak load
- Stepped punches. Make punches in a multi-punch tool slightly different in length so they enter one group at a time. Six 25 × 12 mm slots in 22 SWG need 9.56 tonnes together; in two steps of three the peak is 4.78 tonnes.
- Shear angle. A ground angle or rooftop face on the punch cuts part of the perimeter at a time.
- Clearance. Too little clearance raises force and wear; too much gives a heavy burr. Follow the tool steel or tooling supplier's clearance table for the material and thickness.
- Stripping. The stripper must pull the punch out of the sheet after the cut, which adds load on the return stroke.
The press: Schedule VI of the Model Rules
The force is only half of sizing a press job; the press must also be fit to run. Schedule VI of the Model Rules framed under the Factories Act, 1948 covers power presses, including press brakes, except when working hot metal. Among its requirements:
- No power press may be used unless a competent person has thoroughly examined and tested it within the preceding 12 months, and every safety device other than fixed fencing within the preceding 6 months.
- Only a person who is at least 18, trained, and appointed by the occupier for that class of press may set, re-set, adjust or try out the tools, with each such person entered in a register in Form 9.
- The tool and die must have fixed guards (or automatic or interlocked guards maintained in working order) so that a worker's hand or fingers cannot reach the danger zone.
States frame their own factory rules from this model. The Occupational Safety, Health and Working Conditions Code, 2020 repeals the Factories Act, 1948 from the date notified under its section 1(2), and the Ministry of Labour and Employment announced the code effective from 21 November 2025. Section 143(3) keeps rules made under the repealed Acts in force, so far as they are not contrary to the Code, until the Central Government repeals them, and the Ministry said the existing rules continue during the transition. Confirm with your state's Inspector of Factories which rules apply to your works now.
Tools for this job
- Punching Force Calculator (Tonnes, MS and GI Sheet): enter a round 18 mm hole, 6 mm thickness and mild steel to repeat the first example, or switch to "Estimate from tensile strength" with 490 and 0.8 for E350.
- Sheet Metal Gauge Converter: SWG to mm.
- Hydraulic Cylinder Calculator: force from pressure and bore for a hydraulic punch.
- For bending after punching, see press brake tonnage, V-die width and the air-bent radius.
Frequently asked questions
What shear strength should I take for E250 plate?
About 328 N/mm², which is 0.8 of the 410 MPa minimum tensile strength in IS 2062. For E350 it is about 392 N/mm². Where the mill test certificate gives a higher tensile strength, multiply that by 0.8.
How many tonnes to punch a 22 mm hole in 10 mm plate?
About 23.1 tonnes in E250 and 27.6 tonnes in E350, from 69.12 mm of cut edge × 10 mm × the shear strength. Leave at least 20% over that for tool wear.
How often must a power press be examined in India?
Under Schedule VI of the Model Rules under the Factories Act, a competent person must thoroughly examine and test the power press within every 12 months, and its safety devices other than fixed fencing within every 6 months. State rules can differ, so check with the Inspector of Factories.
Does GI coating change the punching force?
No. The zinc layer is a small fraction of the thickness, so take the base steel's shear strength and the sheet's total thickness in mm.
Sources and further reading
- IS 2062:2011 Hot Rolled Medium and High Tensile Structural Steel: Specification, Bureau of Indian Standards (public copy). Table 2: tensile strength 410 MPa for E250, 490 MPa for E350, 540 MPa for E410.
- Model Rules under the Factories Act, 1948, DGFASLI, Ministry of Labour and Employment. Schedule VI, Power Press: guards, appointed tool setters and 12-month and 6-month examinations.
- The Occupational Safety, Health and Working Conditions Code, 2020, DGFASLI, Ministry of Labour and Employment. Section 1(2) commencement and section 143 repeal of the Factories Act, 1948, with existing rules saved.
- Four Labour Codes made effective from 21 November 2025 (press release), Press Information Bureau, 21 November 2025. The codes effective from 21 November 2025; existing Acts and rules continue during the transition.
- Standard wire gauge, Wikipedia. SWG thicknesses in inches and mm.
- Punching, Wikipedia. The perimeter × thickness × shear strength estimate.
- ASM Handbook Volume 14B: Metalworking: Sheet Forming, ASM International. Piercing and blanking force.
Open the Punching Force Calculator
More Sheet Metal & Welding
Every tool in the Sheet Metal & Welding section, free and in your browser.