
How Many Decking Boards and Joists? An Australian Guide
Count 90 or 140 mm decking boards, joists at 450 mm centres and screws per square metre, then check the NCC balustrade and stair rules for a raised deck.
By Redbison Dev · · 10 min read
Australia edition. Metric throughout with 90 x 19 and 140 x 19 mm boards, joists and bearers, the NCC 2025 barrier rule (H5P2) and ABCB Housing Provisions Parts 11.2 and 11.3 for balustrades and steps, and AS 1684 for the timber frame. US edition
A deck is two grids stacked on each other: joists running out from the house at a fixed spacing, and decking boards laid across them in rows. Count both and the rest follows: screws are the crossings, bearers and posts come from the frame design. In Australia there is a third step that matters as much as the count: if the deck is a metre or more off the ground, the National Construction Code requires a barrier, and the steps down to the yard have their own rules. This guide works through a 5.4 x 3.6 m deck with the Australian decking calculator and then the NCC checks.
Set the directions first
Call the side against the house the length and the distance out from it the projection. Joists run in the projection direction, from a ledger or bearer at the house to the outer edge, and are spaced along the length. Boards usually run along the length, square to the joists. A 5.4 x 3.6 m deck has joists about 3.6 m long spaced along 5.4 m, and boards 5.4 m long in rows across 3.6 m.
Joists
Joists are counted like fence posts: one at each end and one at every spacing between.
joists = length / spacing, rounded up, + 1
At 450 mm centres, 5,400 / 450 + 1 = 13 joists, each 3,600 - 45 = 3,555 mm if they butt into a 45 mm outer joist. At 400 mm centres it is 15. The maximum spacing depends on the board species, grade and thickness, so take it from the board supplier or the span tables you are building to, and close it up for diagonal boards.
Boards and the width decision
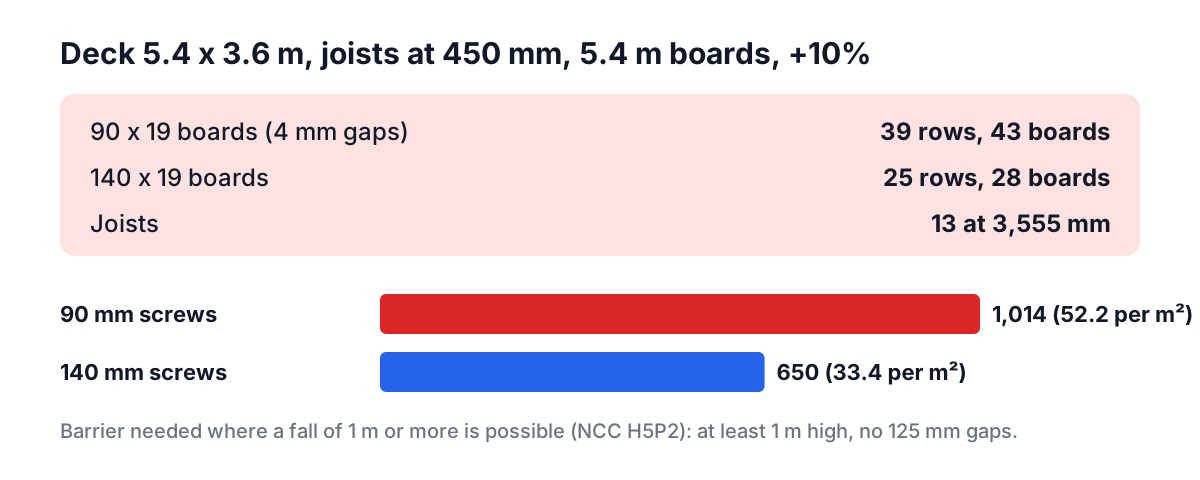
Rows = projection / (board width + gap), rounded up. With 90 mm boards and 4 mm gaps each row covers 94 mm: 3,600 / 94 = 38.3, so 39 rows. With 140 mm boards, 144 mm per row gives 25 rows.
Width changes more than the look. Every extra row means another screw at every joist, so narrow boards cost more in fixings and labour:
| 5.4 x 3.6 m deck, joists at 450 mm, 10% extra | 90 x 19 boards | 140 x 19 boards |
|---|---|---|
| Rows | 39 | 25 |
| Boards to buy (5.4 m lengths) | 43 (210.6 m laid) | 28 (135 m laid) |
| Joists | 13 at 3,555 mm | 13 at 3,555 mm |
| Decking screws (2 per crossing) | 1,014 | 650 |
| Screws per m² | 52.2 | 33.4 |
| Hidden clips (1 per crossing) | 507 | 325 |
Close the joists to 400 mm and the 90 mm deck needs 15 joists and 1,170 screws, about 60 per m².
Board length is the other lever. If the deck grows to 6.0 m and your supplier only has 5.4 m lengths, every row needs two pieces with joints over joists: 86 boards of 90 mm instead of 43. Where 6.0 m lengths are stocked, it stays at 43. Ask what lengths are available before you fix the deck size, and try each in the calculator.
The frame: AS 1684 and the span tables
The NCC treats a deck frame as timber framing. For housing, NCC 2025 Volume Two clause H1D6(4) accepts residential timber-framed construction to AS 1684.2 or AS 1684.4 in non-cyclonic areas and AS 1684.3 in cyclonic areas, and Queensland has its own variation of the clause. Those standards, or a supplier's span tables built from them, set joist and bearer sizes for the species, stress grade, spacing and load. The calculator counts the members you choose; it does not size them. Use its "joist span" figure (ledger to bearer, here 3,300 mm with a 300 mm overhang) to look up the size in the table.
Barriers on raised decks
NCC 2025 Volume Two, Performance Requirement H5P2, requires a barrier where people could fall 1 m or more from a floor or roof. Clause H5D3 says that building to Part 11.3 of the ABCB Housing Provisions satisfies it. Part 11.3 sets:
| Rule | Requirement (Housing Provisions 11.3.4) |
|---|---|
| Height on a deck, balcony or verandah | at least 1 m above the floor |
| Height on stairs | at least 865 mm above the nosings |
| Openings | must not let a 125 mm sphere pass |
| Falls of more than 4 m | horizontal elements between 150 and 760 mm above the floor must not make it easy to climb |
So a deck 1.1 m off the ground needs a balustrade at least 1 m high with gaps under 125 mm. Use the Australian baluster spacing calculator to space the balusters, and remember that a planter or bench against the balustrade can become a step for a child.
Steps down to the yard
Housing Provisions Part 11.2, Table 11.2.2a, sets the geometry for ordinary stairs:
| Dimension | Minimum | Maximum |
|---|---|---|
| Riser (R) | 115 mm | 190 mm |
| Going (G) | 240 mm | 355 mm |
| 2R + G | 550 mm | 700 mm |
A flight has between 2 and 18 risers, and open risers must not let a 125 mm sphere pass between the treads. For a deck surface 1,100 mm above the path, six risers of about 183 mm fit, and a 250 mm going gives 2R + G of about 617 mm, inside the range. The Australian stair calculator does the layout.
Tools for this job
- Decking calculator (Australia): boards by length, joists, bearers, posts and screws or clips, priced in A$.
- Baluster spacing calculator (Australia) for a barrier under the 125 mm rule.
- Stair calculator (Australia) for risers and goings.
- Concrete calculator (Australia) for post footings; the Australian concrete estimating guide covers premixed bags.
Frequently asked questions
How many decking boards do I need for a 5.4 x 3.6 m deck?
In 90 mm boards with 4 mm gaps, 39 rows; in 5.4 m lengths that is 43 boards with 10% extra. In 140 mm boards it is 25 rows and 28 boards. Narrower boards need more rows and more screws.
How many decking screws per square metre?
With two screws at each joist on joists at 450 mm, about 52 per m² for 90 mm boards and 33 per m² for 140 mm boards over a 5.4 x 3.6 m deck. At 400 mm centres the 90 mm figure rises to about 60.
When does a deck need a balustrade in Australia?
When people could fall 1 m or more from it, under NCC 2025 H5P2. Building to Part 11.3 of the ABCB Housing Provisions meets the requirement: a barrier at least 1 m high on the deck, with openings that a 125 mm sphere cannot pass.
What are the riser and going limits for deck stairs?
Table 11.2.2a of the Housing Provisions allows risers of 115 to 190 mm and goings of 240 to 355 mm, with 2R + G between 550 and 700 mm, and no more than 18 risers in a flight.
Sources and further reading
- NCC 2025 Volume Two, Part H5 Safe movement and access, Australian Building Codes Board. H5P2 barriers and H5D3.
- ABCB Housing Provisions Part 11.3 Barriers and handrails, Australian Building Codes Board. Barrier height, 125 mm openings and climbable elements.
- ABCB Housing Provisions Part 11.2 Stairway and ramp construction, Australian Building Codes Board. Table 11.2.2a riser and going limits.
- NCC 2025 Volume Two, Part H1 Structure, Australian Building Codes Board. H1D6(4) and AS 1684 for timber framing.
- Prescriptive Residential Wood Deck Construction Guide (DCA 6), American Wood Council. A US deck guide, useful background on ledgers and connections but not an Australian standard.
More Carpentry & Woodworking
Every tool in the Carpentry & Woodworking section, free and in your browser.