
How Many Decking Boards and Joists? A UK Estimating Guide
Count decking boards by the length, joists at 400 mm centres and screws per m² for a garden deck, with UK planning, guarding and timber treatment rules.
By Redbison Dev · · 10 min read
United Kingdom edition. Metric throughout (board widths and joist centres in mm, deck sizes in metres), freestanding garden decks, the Planning Portal permitted development limits, Approved Document K guarding and the Wood Protection Association use classes. US edition
A garden deck is two grids, one on top of the other. Joists run out from the house at a fixed spacing; decking boards lie across them in rows. Count both grids and almost everything else follows: screws are the crossings, the outer frame is the perimeter, and posts come from your design. This guide works through a 4.8 x 3.6 m freestanding deck with the UK decking calculator, then covers the UK rules that decide how high it can be and what timber to buy.
Measure it the right way round
Call the side along the house the length and the distance out into the garden the projection. Joists run in the projection direction and are spaced along the length; boards usually run along the length, square to the joists. A deck 4.8 m long and 3.6 m deep therefore has joists about 3.6 m long, spaced along 4.8 m, and boards 4.8 m long in rows across 3.6 m.
Many UK garden decks stand on their own posts beside the house instead of being fixed to the wall. A freestanding frame keeps every fixing off the house wall; if you want a ledger fixed to the house instead, ask building control how it should be fixed before you start. In the calculator, untick the ledger and give the frame two beams.
Joists: a fence-post count
Joists are laid out like fence posts: one at each end and one at every spacing between.
joists = length / spacing, rounded up, + 1
At 400 mm centres, 4,800 / 400 + 1 = 13 joists. At 300 mm, which diagonal boards and some composite boards need, it is 17. Each joist is the projection less the thickness of the outer rim joist it butts into: 3,600 - 47 = 3,553 mm. Board makers state the largest joist spacing their product can span, so take the spacing from their data, not from a rule of thumb.
Boards: actual width plus gap
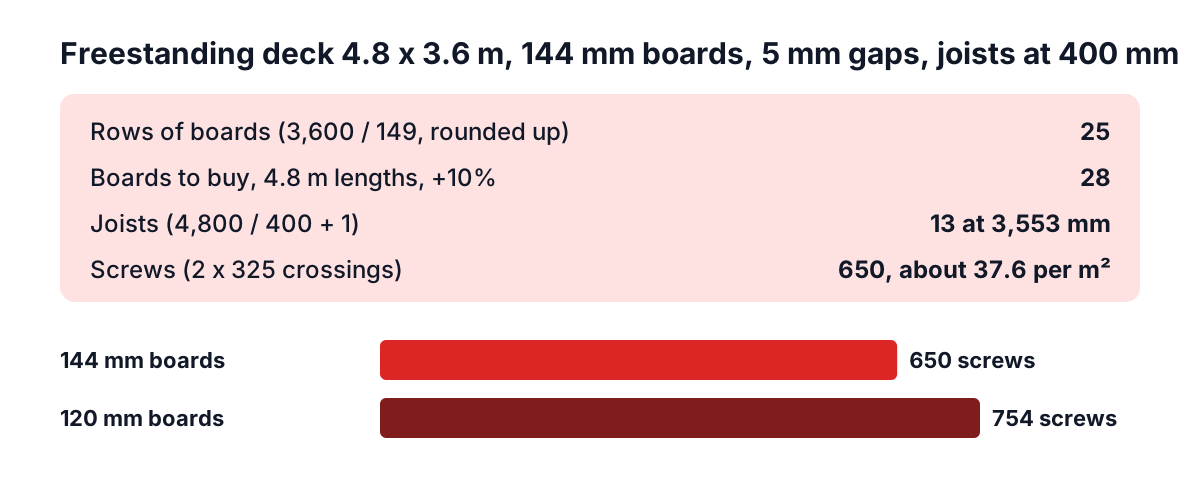
Rows of boards = projection / (board width + gap), rounded up. With 144 mm boards and 5 mm gaps each row covers 149 mm, and 3,600 / 149 = 24.2, so 25 rows. The last row is ripped to width or overhangs the rim slightly.
How many boards those rows need depends on the length you buy:
- Deck length equals the board length. One board per row: 4.8 m boards on a 4.8 m deck.
- Deck shorter than the board. Rows nest: a 2.4 m deck gets two rows from each 4.8 m board.
- Deck slightly shorter than the board. Every board loses an offcut. A 3.0 x 3.0 m deck in 3.6 m boards takes 21 rows and 24 boards (with 10% extra): 86.4 m bought for 63 m laid, so more than a quarter goes to offcuts.
- Deck longer than the board. Each row needs two pieces, and every butt joint must land on a joist, ideally a doubled one.
The third case hides a cheap upgrade. Make that deck 3.6 m long instead of 3.0 m and it still takes 24 boards of 3.6 m, but lays 75.6 m of them. You get 20% more deck for the same board order and only a little more frame.
Worked example: a 4.8 x 3.6 m freestanding deck
Inputs: 144 mm boards with 5 mm gaps in 4.8 m lengths, joists at 400 mm, 47 mm rim, two beams with three posts each, two screws per board at every joist, 10% extra on boards.
| Item | Result |
|---|---|
| Rows of boards | 25 (120 m laid) |
| Boards to buy | 28 of 4.8 m |
| Joists | 13, each 3,553 mm |
| Board-to-joist crossings | 325 |
| Decking screws | 650, about 37.6 per m² |
| Posts | 6 |
Board width moves the screw count more than people expect. The same deck in 120 mm boards needs 29 rows, 32 boards and 754 screws (43.6 per m²): four more rows, each crossing 13 joists twice. Laid diagonally at 45 degrees on joists at 300 mm with 15% waste, it takes 17 joists, 28 boards and 548 screws, because boards cross joists less often at an angle even though the joists are closer.
Hidden fixing systems use one clip per crossing, about half the screw count, plus starter clips and screws at the board ends. Boxes of screws are sold by count; divide by the number in the box.
UK rules before you build
Planning permission
The Planning Portal's guidance says decking is permitted development, needing no application, when it is no more than 30 cm above the ground and, together with other extensions and outbuildings, covers no more than 50% of the garden. Within the curtilage of a listed building no decking or platform is permitted development, and on Article 2(3) designated land none is permitted either side of the house. A raised deck over 30 cm needs a planning application.
Building regulations and guarding
The Planning Portal advises assuming that Building Regulations apply to every deck that needs planning permission, and to ask your local building control body if unsure. Approved Document K (2013 edition) sets the standard for dwellings as guarding that protects people from falling more than 600 mm. Its Diagram 3.1 gives 1,100 mm as the minimum guarding height for external balconies and the edges of roofs of single-family dwellings, and 900 mm for stairs, landings and the edges of internal floors. For stair guarding in a building that may be used by children under five, it asks that a 100 mm sphere cannot pass through any opening and that the guarding cannot readily be climbed. Agree with building control how those apply to a raised deck before ordering balustrades.
Treated timber
The Wood Protection Association's buyer's guide groups treated timber by use class under BS 8417. Deck boards are Use Class 3 (above ground, outdoors). Decking posts, joists and beams are Use Class 4, the class for ground contact and exterior structural support. Its checklist says to tell your supplier in writing which use class you need, to check it on the delivery note or invoice, to brush an end-grain preservative onto every fresh cut, notch or hole, and never to put cut ends in the ground.
Tools for this job
- Decking calculator (UK): boards by the length, joists, posts and screws in metres and millimetres.
- Baluster spacing calculator (UK): even spacing for a balustrade on a raised deck.
- Stair calculator (UK): risers and goings for the steps down to the lawn.
- Concrete calculator (UK) for post footings, and the UK concrete mix guide for how many bags they take.
Frequently asked questions
How many decking boards do I need for a 4.8 x 3.6 m deck?
With 144 mm boards and 5 mm gaps, the 3.6 m projection takes 25 rows. In 4.8 m lengths each row is one board, so 25 boards plus 10% gives 28. Narrower 120 mm boards need 29 rows and 32 boards.
How many decking screws per square metre?
With two screws at every joist crossing, 144 mm boards on joists at 400 mm need about 37.6 per m² over a 4.8 x 3.6 m deck, and 120 mm boards about 43.6. Closer joists or narrower boards mean more crossings and more screws.
Do I need planning permission for decking in the UK?
Under the permitted development rules on the Planning Portal, not if it is no more than 30 cm above the ground and, with other extensions and outbuildings, covers no more than 50% of the garden. Higher decks, decks at listed buildings and some decks on designated land need permission. If the Planning Portal does not cover where you live, check your own council's rules.
Does a raised deck need a balustrade?
Approved Document K's standard for dwellings is guarding wherever people could fall more than 600 mm. Diagram 3.1 gives 1,100 mm for external balconies, so agree the height and design with building control for any deck that high.
Sources and further reading
- Decking: planning permission, Planning Portal. The 30 cm and 50% limits, listed buildings and Article 2(3) land.
- Decking: building regulations, Planning Portal. When to assume Building Regulations apply.
- Approved Document K: protection from falling, collision and impact, GOV.UK, 2013 edition. The 600 mm performance standard and Diagram 3.1 heights.
- Protection from falling, collision and impact: Approved Document K, GOV.UK. Publication page with amendments.
- The Buyer's Guide to Preservative Treated Wood (Issue 6), Wood Protection Association, 2022. Use Classes 3 and 4 and the buying checklist.
More Carpentry & Woodworking
Every tool in the Carpentry & Woodworking section, free and in your browser.