
Deck Material List: Boards, Joists and Spans in Canada
Count deck boards, 2x8 joists and screws for a 16 x 12 deck, then check the joist span and beam against a Canadian city's span tables and permit rules.
By Redbison Dev · · 10 min read

Canada edition. Feet and inches with Canadian lumber (5/4x6 decking, SPF joists), and the span tables, guard heights, pile depths and permit triggers from the City of Calgary's uncovered deck worksheet and checklist under the Alberta Building Code. US edition
The material list for a deck comes from two counts: joists spaced along the house and rows of boards across them. The Canadian deck calculator does both, in feet and inches as Canadian yards sell lumber. What decides whether the frame is safe is a third step most estimating guides leave to the US code: checking the joist span and beam against a Canadian span table. This guide works through a 16 x 12 ft deck and then checks it against the span tables, guard heights and pile depths in the City of Calgary's uncovered deck worksheet, a clear public example of how a Canadian municipality applies its provincial code.
The worksheet says its tables assume SPF No. 1 and No. 2 lumber, may exceed the minimums in the Alberta Building Code, and have no legal status as a code interpretation. Your own municipality's rules and inspector decide; use these numbers to understand the checks, not to skip the permit.
Step one: count the material
A 16 ft deck along the house, projecting 12 ft, with a ledger, 5/4x6 boards (5-1/2 in wide) with 3/16 in gaps in 16 ft lengths, 2x8 joists at 16 in on centre, one two-ply beam on three posts set 18 in back from the outer edge, and 10% extra on boards:
| Item | Count |
|---|---|
| Joists | 13, each 11 ft 10-1/2 in (12 ft less the 1-1/2 in rim) |
| Rows of boards | 26 (144 in / 5-11/16 in = 25.3, rounded up) |
| Boards to buy | 29 of 16 ft (416 linear feet laid) |
| Deck screws | 676 (two at each of 338 crossings) |
| Joist hangers | 13 |
| Beam | 32 linear feet of plies |
| Joist span, ledger to beam | 10 ft 6 in |
Stock length matters on longer decks. A 20 x 12 ft deck in 16 ft boards needs two pieces per row and 58 boards, with joints that must land on joists; in 20 ft boards it is 29. The same frame then takes 16 joists and 832 screws.
Step two: check the joist span
Calgary's worksheet gives these maximum joist spans for SPF No. 1 and No. 2 under decking at least 3/4 in thick:
| Joist | 12 in o.c. | 16 in o.c. | 24 in o.c. |
|---|---|---|---|
| 2x8 | 12 ft 11 in | 11 ft 5 in | 9 ft 4 in |
| 2x10 | 16 ft 1 in | 13 ft 11 in | 11 ft 5 in |
| 2x12 | 18 ft 8 in | 16 ft 2 in | 13 ft 3 in |
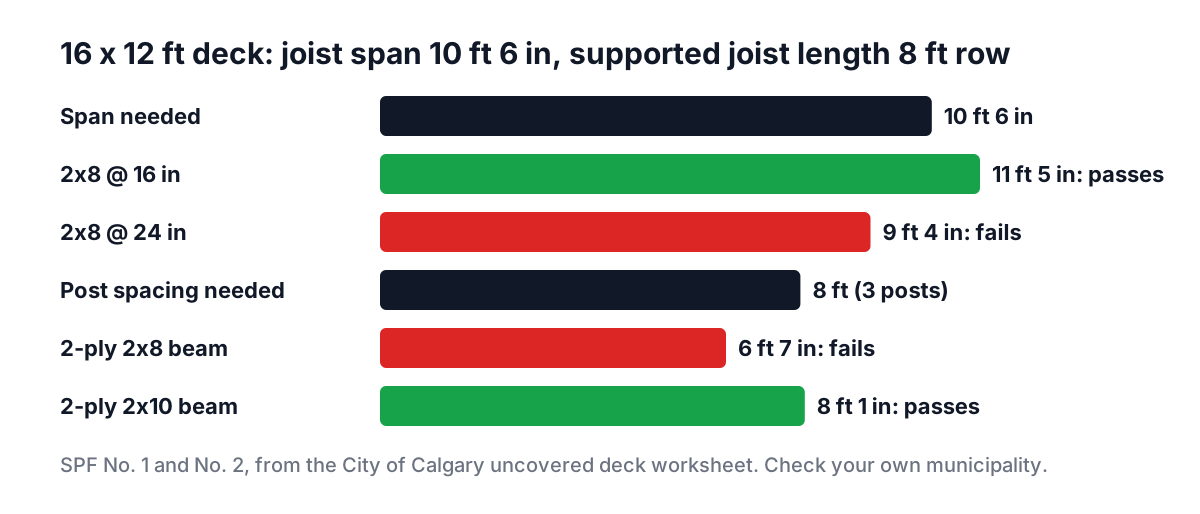
The example's 10 ft 6 in span on 2x8s at 16 in is within the 11 ft 5 in limit. Two variations show how quickly that changes:
- Same deck at 24 in centres to save four joists: the 2x8 limit drops to 9 ft 4 in, under the 10 ft 6 in span. It would need 2x10s.
- A 16 x 14 ft deck with a 2 ft cantilever has a 12 ft span. 2x8s at 16 in (11 ft 5 in) are not enough; 2x8s at 12 in (12 ft 11 in) or 2x10s at 16 in (13 ft 11 in) are. The deck calculator shows the extra joists either way: 2x8s at 12 in means 17 joists instead of 13.
The worksheet also limits joist cantilever past the beam to 2 ft, and Calgary's checklist flags a cantilever over 600 mm (2 ft) as a design that may need an engineer.
Step three: size the beam and post spacing
The worksheet sizes the beam from the "supported joist length": half the joist span plus the cantilever, rounded up to the next row of its table. For the example, 10 ft 6 in / 2 + 1 ft 6 in = 6 ft 9 in, which rounds up to the 8 ft row. The table then gives the maximum distance between posts:
| Beam (supported joist length 8 ft) | Maximum post spacing |
|---|---|
| 2-ply 2x8 | 6 ft 7 in |
| 3-ply 2x8 | 8 ft 1 in |
| 2-ply 2x10 | 8 ft 1 in |
| 3-ply 2x10 | 9 ft 11 in |
Three posts under a 16 ft beam are 8 ft apart, so a 2-ply 2x8 beam (6 ft 7 in) fails and a 2-ply 2x10 or 3-ply 2x8 passes. If you want to keep a 2-ply 2x8, you need a fourth post to bring the spacing to 5 ft 4 in. The worksheet adds minimums: posts at least 6x6 and at least as wide as the beam, piles at least 10 in in diameter and 4 ft deep, and a beam cantilever past the last post of no more than 2 ft.
Permits and guards
Calgary's rules show the typical triggers:
- Building permit. Needed for a covered deck (with a pergola or roof), and for an uncovered deck whose surface is more than 0.6 m (2 ft) above grade at any point.
- Development permit. Needed when the deck is at the front of the home, closer than 1.2 m to a side property line or 6 m to a rear property line, or in or near a floodway.
- Engineer's review. The checklist lists screw piles, foundations less than 1.2 m (4 ft) deep, cantilevers over 2 ft, frameless glass railings, composite decking without a CCMC listing, and spans outside the tables.
- Guards. A 0.9 m (3 ft) railing where the deck is less than 1.8 m above the adjacent ground, a 1.07 m (3 ft 6 in) railing at 1.8 m or more, and openings no wider than 100 mm (4 in).
Other cities set their own thresholds under their provincial code, so check with your building department before ordering. The Canadian baluster spacing calculator lays out a railing to the 4 in opening.
Tools for this job
- Deck calculator (Canada): boards by stock length, joists, beams, posts, hangers and screws, priced in C$.
- Baluster spacing calculator (Canada): even baluster gaps under the opening limit.
- Stair calculator (Canada): risers and treads for the deck stairs.
- Concrete calculator (Canada) for pile footings; the Canadian concrete estimating guide covers bag yields.
Frequently asked questions
How far can a 2x8 deck joist span at 16 inches on centre?
11 ft 5 in in the City of Calgary's uncovered deck worksheet, for SPF No. 1 and No. 2 under decking at least 3/4 in thick. At 12 in centres it is 12 ft 11 in and at 24 in it is 9 ft 4 in. Your municipality's tables may differ.
How many deck boards do I need for a 16 x 12 deck?
With 5-1/2 in boards and 3/16 in gaps the 12 ft projection takes 26 rows. In 16 ft lengths that is one board per row, so 26 plus 10% is 29 boards, and 676 screws at two per joist crossing on 13 joists.
How high does a deck railing need to be in Canada?
In Calgary, 0.9 m (3 ft) where the deck is less than 1.8 m above the ground and 1.07 m (3 ft 6 in) at 1.8 m or more, with openings no wider than 100 mm. Other municipalities follow their provincial building code; ask your building department.
When do I need a permit for a deck?
In Calgary, for any covered deck and for an uncovered deck more than 0.6 m (2 ft) above grade at any point, with a separate development permit for some locations. Thresholds vary by city and province, so check locally before you build.
Sources and further reading
- Decks, City of Calgary. Building and development permit triggers and railing heights.
- Uncovered deck worksheet, City of Calgary, 2026. Joist span and beam tables for SPF, pile and post minimums.
- Uncovered deck required documents checklist, City of Calgary, 2026. When an engineer's review or development permit is needed.
- Codes Canada, National Research Council Canada. The national model codes and provincial and territorial adoption.
- Prescriptive Residential Wood Deck Construction Guide (DCA 6), American Wood Council. A US guide to ledgers, lateral connections and guards, useful background but not a Canadian code.
More Carpentry & Woodworking
Every tool in the Carpentry & Woodworking section, free and in your browser.