
Duct Sizing for Exhaust Fans and Ducted Air in Australia
How to size exhaust fan and ducted air conditioning ducts in mm from flows in L/s: velocity, equal friction, flexible duct losses and the NCC 2025 rules.
By Redbison Dev · · 10 min read

Australia edition. Written for Australian homes: flows in L/s and ducts in mm, the NCC 2025 Housing Provisions exhaust rates (25 L/s and 40 L/s), discharge and make-up air rules, and the Part 13.7 ductwork insulation R-values by climate zone. US edition
In an Australian house, duct sizing comes up for two jobs: getting a bathroom, kitchen or laundry exhaust fan to move the NCC minimum flow out through its duct, and laying out a ducted air conditioning system so every room gets its share of air without noise. Both rest on the same arithmetic. A 25 L/s bathroom fan pushing through 100 mm flexible duct loses 3.57 Pa per metre; through 150 mm flexible duct, 0.41 Pa per metre. A ducted system branch carrying 150 L/s loses 0.93 Pa per metre in 250 mm flex and 3.05 Pa per metre in 200 mm.
This edition works in litres per second, millimetres and pascals, quotes the NCC 2025 Housing Provisions, and runs every figure through the Australian duct size calculator. It explains the method; your installer, the equipment maker's fan curves and the building surveyor have the final say.
The flows the NCC sets
Clause 10.8.2 of the NCC 2025 Housing Provisions sets minimum exhaust flow rates where a room relies on an exhaust system:
| Room | Minimum exhaust flow |
|---|---|
| Bathroom or sanitary compartment | 25 L/s |
| Kitchen or laundry | 40 L/s |
The same clause says what happens to that air and how it is replaced:
- Exhaust from a kitchen, range hood, bathroom, sanitary compartment or laundry must discharge directly, or through a shaft or duct, to outdoor air. Venting clothes dryers must do the same.
- A non-continuous bathroom or toilet exhaust (in a room not ventilated by a window under 10.6.2(a)) must be interlocked with the light switch and keep running for 10 minutes after the light goes off.
- A room with such an exhaust that is not ventilated under 10.6.2(a) needs make-up air: openings to an adjacent room with a free area of 14,000 mm², or a design to AS 1668.2. As arithmetic, an 18 mm gap under an 820 mm door gives 14,760 mm², just over 14,000 mm².
Fans are often rated in m³/h. Divide by 3.6 for L/s: a 90 m³/h fan is 25 L/s, but only with nothing attached. What it moves through your duct depends on the pressure the duct creates.
Method one: velocity, for a single fan
Continuity gives the diameter for a chosen air speed, D = √(4Q / πV). For the 25 L/s bathroom fan at 3 m/s:
D = √(4 x 0.025 / (π x 3.0)) = 0.103 m = 103 mm, so 125 mm
Velocity keeps noise in check, which is what people notice in a bathroom, but it says nothing about whether the fan can push the flow. For that you need the friction per metre.
Method two: friction per metre
The calculator works out pressure loss with the Darcy-Weisbach equation and the Colebrook friction factor, using air at 1.204 kg/m³ and a wall roughness of 0.03 mm for smooth PVC or aluminium duct and 3 mm for flexible duct pulled tight. For the 25 L/s fan:
| Duct | Speed | Smooth rigid | Flexible, pulled tight |
|---|---|---|---|
| 100 mm | 3.18 m/s | 1.60 Pa/m | 3.57 Pa/m |
| 125 mm | 2.04 m/s | 0.55 Pa/m | 1.08 Pa/m |
| 150 mm | 1.41 m/s | 0.23 Pa/m | 0.41 Pa/m |
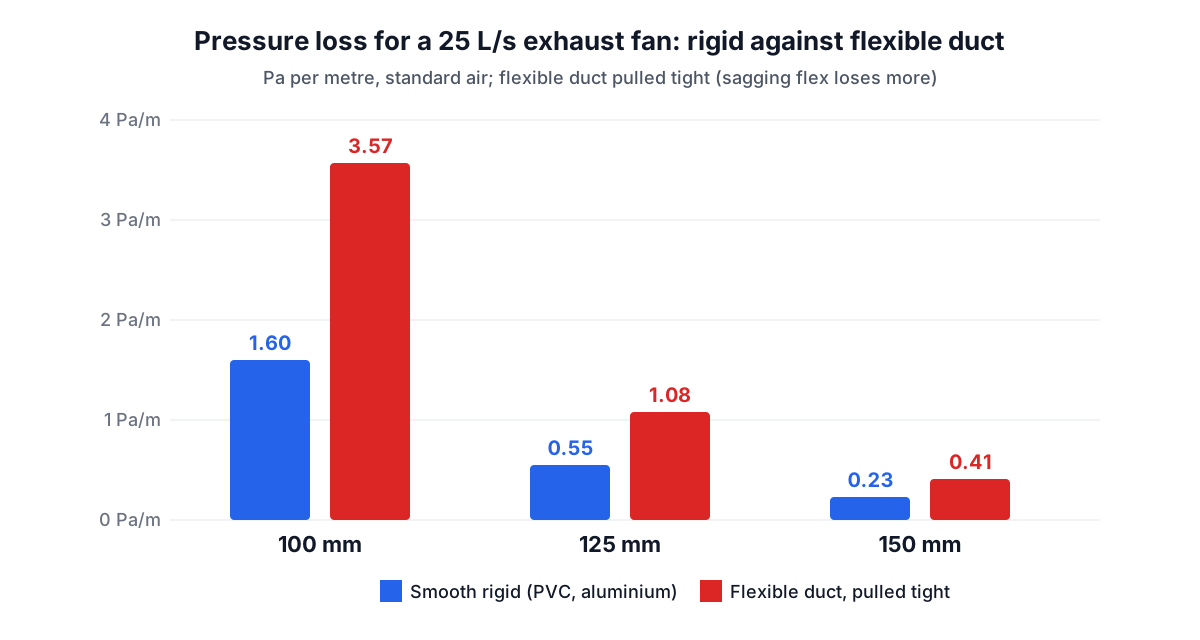
A 4 m flexible run through a roof space to an eave vent costs about 14.3 Pa in 100 mm and about 1.6 Pa in 150 mm. Small ceiling fans lose flow quickly as back pressure rises, so the larger duct is often what keeps a fan near its rated 25 L/s. And flex that sags between supports or is kinked over a ceiling joist loses far more than these pulled-tight figures.
Kitchen and laundry at 40 L/s
| Duct | Speed | Smooth rigid | Flexible |
|---|---|---|---|
| 125 mm | 3.26 m/s | 1.26 Pa/m | 2.74 Pa/m |
| 150 mm | 2.26 m/s | 0.53 Pa/m | 1.03 Pa/m |
A rangehood ducted outside through 150 mm flex (1.03 Pa/m) loses less per metre than one through 125 mm rigid duct (1.26 Pa/m). If the hood's spigot is 125 mm, stepping up to 150 mm right after the spigot is usually the better trade.
Ducted air conditioning: equal friction
A ducted reverse-cycle or evaporative system has many outlets, and the equal-friction method sizes each branch to the same loss per metre, so the longest run sets what the fan must supply. The calculator suggests 0.8 to 1 Pa/m as a starting range for ducted systems. In flexible duct at 1 Pa/m:
| Branch flow | Exact diameter | Calculator size | Speed | Friction |
|---|---|---|---|---|
| 60 L/s (a bedroom) | 175.4 mm | 200 mm | 1.91 m/s | 0.50 Pa/m |
| 150 L/s (a living area) | 246.6 mm | 250 mm | 3.06 m/s | 0.93 Pa/m |
| 250 L/s (an open-plan zone) | 298.4 mm | 315 mm | 3.21 m/s | 0.75 Pa/m |
The calculator rounds to the European 315 mm size. If the flexible duct you can buy is 300 mm, check that size directly: 250 L/s in 300 mm flex runs at 3.54 m/s and 0.97 Pa/m, still on target. A size too small is where trouble starts: 250 L/s in 250 mm flex runs at 5.09 m/s and 2.56 Pa/m, and 150 L/s in 200 mm at 4.77 m/s and 3.05 Pa/m, which shows up as air noise at the outlet and a room that never quite cools.
Over an 8 m branch, that is the difference between about 7.4 Pa (150 L/s in 250 mm) and about 24.4 Pa (in 200 mm), before the outlet, the take-off and any bends. Each fitting costs its loss coefficient times the velocity pressure ρV²/2, which is 5.6 Pa at 3.06 m/s and 13.7 Pa at 4.77 m/s, so the smaller duct is penalised twice.
Insulating and sealing ducts: NCC Part 13.7
Clause 13.7.4 of the Housing Provisions covers heating and cooling ductwork outside the insulated envelope. It asks for ducts sealed against air loss (adhesives, mastics, sealants or gaskets to a Class C seal under AS 4254.1 and AS 4254.2, or for flexible duct a draw band with sealant or adhesive tape), and minimum material R-values:
| System | Climate zones 1 to 7 | Climate zone 8 |
|---|---|---|
| Heating-only or cooling-only (including evaporative), ductwork | R1.0 | R1.5 |
| Combined heating and refrigerated cooling, ductwork | R1.5 (zones 1, 3, 4, 6, 7); R1.0 (zones 2, 5) | R1.5 |
| Fittings, any system | R0.4 | R0.4 |
The explanatory tables give typical constructions: flexible duct with 45 mm of glasswool for R1.0, 63 mm for R1.5 and 85 mm for R2.0. In climate zones 1, 3, 4, 6 and 7 the combined-system figure can drop by 0.5 for ducts under an enclosed suspended floor or in a roof space with at least R0.5 directly under the roofing. Ducts in a roof space, under a floor or outside also need an outer sleeve sealed with tape at least 48 mm wide.
Thicker insulation makes a bigger outside diameter, which matters when you are threading 300 mm flex between trusses. It does not change the inside diameter that the friction depends on.
Beyond the duct
- Terminals and grilles add loss of their own; check the fan's published curve at the total pressure, not just the duct's.
- Supports: support flexible duct at intervals so it does not sag; sagging flex can lose several times the pulled-tight figure.
- Ventilation rates: the Australian air changes calculator covers the NCC exhaust rates and air changes, explained in the Australian edition of the air changes per hour guide. The Australian heat loss calculator gives the room loads behind each ducted outlet's airflow.
- Other building classes: this edition quotes the Housing Provisions for houses; check the NCC volume that applies to apartments and commercial work.
Frequently asked questions
Should a bathroom exhaust duct be 100 mm or 150 mm?
For 25 L/s, 100 mm flexible duct loses 3.57 Pa/m and 150 mm flexible duct 0.41 Pa/m, almost nine times less. On anything but a very short run the larger duct keeps a small ceiling fan much closer to its rated flow.
Can a bathroom exhaust fan discharge into the roof space?
Not under NCC 2025 Housing Provisions clause 10.8.2: exhaust from a bathroom, sanitary compartment, kitchen, range hood or laundry must discharge directly, or through a shaft or duct, to outdoor air.
What R-value does ducted air conditioning ductwork need?
Under clause 13.7.4, for combined heating and refrigerated cooling, R1.5 in climate zones 1, 3, 4, 6, 7 and 8 and R1.0 in zones 2 and 5, with fittings at R0.4. Heating-only or cooling-only systems, evaporative included, need R1.0 (R1.5 in zone 8). Ductwork inside the insulated envelope is exempt.
What size flex duct for a 150 L/s ducted outlet?
At 1 Pa/m, 246.6 mm exact, so 250 mm: 3.06 m/s and 0.93 Pa/m. In 200 mm the same flow runs at 4.77 m/s and 3.05 Pa/m, noisy and more than three times the loss.
Sources and further reading
- NCC 2025 Housing Provisions, Part 10.8 Condensation management, Australian Building Codes Board. Clause 10.8.2: exhaust flow rates, discharge, run-on and make-up air.
- NCC 2025 Housing Provisions, Part 13.7 Services, Australian Building Codes Board. Clause 13.7.4: ductwork sealing and insulation R-values.
- NCC 2025 Housing Provisions, Australian Building Codes Board. The full provisions and climate zone references.
- Turbulent flow in pipes (Colebrook, 1939), Journal of the Institution of Civil Engineers. The friction factor equation.
- Advanced Strategy Guideline: Air Distribution Basics and Duct Design, US Department of Energy. Equal friction, flexible duct and layout practice.
More HVAC & Plumbing
Every tool in the HVAC & Plumbing section, free and in your browser.