
Total R-Value Explained: Walls, Ceilings and the NCC
How a batt's R-Value becomes a wall's Total R-Value, what NCC 2025 Part 13.2 asks for walls and ceilings in climate zone 6, and how to turn R into watts.
By Redbison Dev · · 10 min read
Australia edition. Uses the NCC 2025 Housing Provisions: the Total R-Value and R-Value definitions, Part 13.2 insulation tables that work on the labelled R-Value of the batt, and the compression and metal-frame rules; R-Values in m²K/W throughout. US edition
An R2.5 wall batt does not make an R2.5 wall. Put it in a brick veneer wall with 10 mm plasterboard, the cavity and 110 mm of brick, add the air films on each face, and the layers sum to a Total R-Value of about 3.03 m²K/W. Yet when the National Construction Code tells you what insulation a brick veneer wall needs, it is talking about the R2.5 on the batt's label, not the 3.03. Mixing up the two numbers is an easy mistake to make. This edition explains both, shows what the NCC 2025 Housing Provisions ask for in one climate zone, and turns R-Values into watts with the Australian Total R-Value and heat loss calculator.
R-Value and Total R-Value in the NCC
The NCC 2025 Housing Provisions glossary defines R-Value as the thermal resistance of a component, calculated by dividing its thickness by its thermal conductivity, in m²K/W. It defines Total R-Value as the sum of the R-Values of the individual component layers in a composite element, including any building material, insulating material, airspace, thermal bridging and associated surface resistances.
So a batt has an R-Value, and a whole wall or ceiling has a Total R-Value. The U-value that engineers use for heat loss is the inverse of the Total R-Value.
Adding up a brick veneer wall
For a wall, heat flows horizontally and the surface resistances are about 0.13 m²K/W inside and 0.04 outside. A brick veneer wall built from the room side:
| Layer | Basis | R (m²K/W) |
|---|---|---|
| Inside air film | 0.13 | |
| Plasterboard, 10 mm | 0.010 ÷ 0.25 | 0.04 |
| Batt | labelled R2.5 | 2.50 |
| Cavity | 0.18 | |
| Brick, 110 mm | 0.110 ÷ 0.77 | 0.14 |
| Outside air film | 0.04 | |
| Total | 3.03 |
U = 1 ÷ 3.03 = 0.330 W/m²K. The batt provides 82% of the total, and everything else together barely adds R0.5. Without the batt the wall is only R0.53, with a U-value of 1.88.
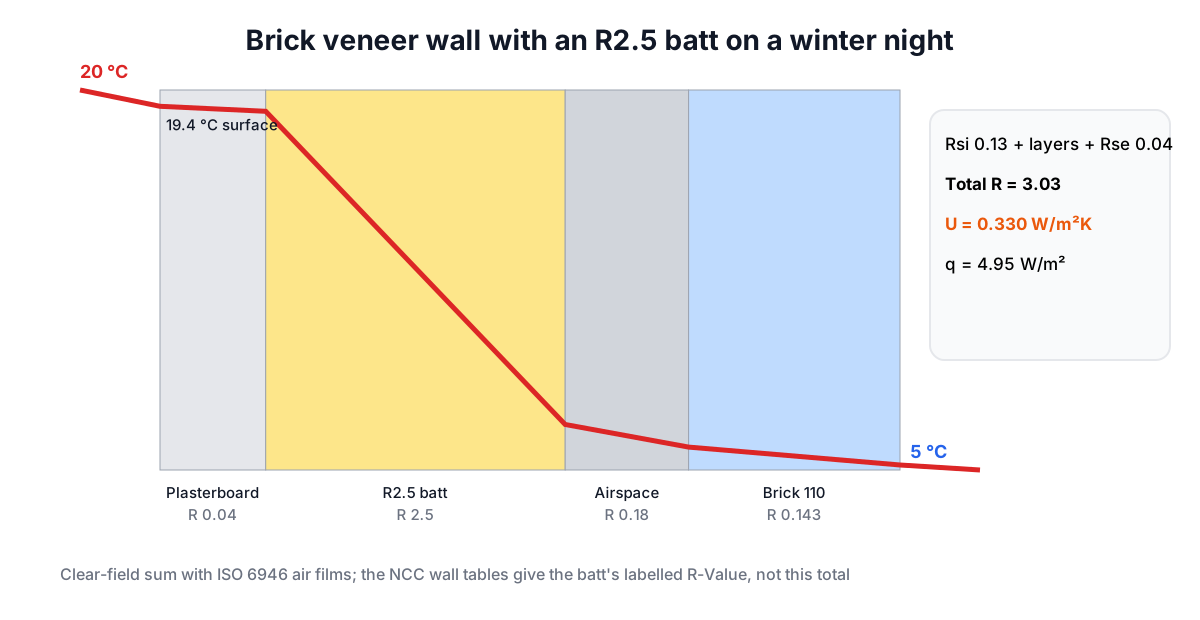
The temperature falls through each layer in proportion to its share of the total, so most of the drop happens inside the batt. The brick and cavity sit close to outdoor temperature. This calculation is the clear-field value: it leaves out the timber studs and plates, which bridge the batt and lower the wall's real Total R-Value.
What the NCC asks for: a climate zone 6 example
Part 13.2 of the Housing Provisions sets the deemed-to-satisfy insulation by climate zone. The NCC defines climate zones by a map and a table of locations, so look up your own zone first; the figures below are for climate zone 6 only.
Walls. Clause 13.2.5 points masonry veneer walls in climate zone 6 to Table 13.2.5k. That table sets a minimum insulation R-Value depending on the wall's solar absorptance (how dark it is), the eaves overhang and the wall height. A small extract, for single-storey walls with a solar absorptance above 0.5 and up to 0.7:
| Overhang | Wall up to 2.4 m | Over 2.4 to 2.7 m | Over 2.7 to 3.0 m | Over 3.0 to 3.6 m |
|---|---|---|---|---|
| None | 2.0 | 2.0 | 2.4 | Not permitted |
| Over 0 to 300 mm | 2.0 | 2.4 | 2.5 | Not permitted |
| Over 300 to 450 mm | 2.4 | 2.4 | 2.5 | Not permitted |
| Over 450 to 600 mm | 2.5 | 2.5 | Not permitted | Not permitted |
Three notes under the table change the answer. The R-Values listed are for the labelled, declared R-Value of the insulation, not the Total R-Value. For two-storey or taller dwellings, add R0.5. And an "X", shown here as not permitted, marks a combination the table does not permit. Lightweight walls in climate zone 6 use the same table with R0.3 added (13.2.5(2)).
Ceilings. For a pitched roof with a horizontal ceiling in climate zone 6, Table 13.2.3g gives minimum ceiling insulation from R3.0 to R4.0, depending on whether the roof is vented, whether there is reflective insulation under the roof, the under-roof insulation and the roof's solar absorptance. The table also says the R-Value of reflective insulation is not to be included in the ceiling insulation's R-Value.
Compression and metal frames
The NCC's explanatory information on 13.2.2 says the R-Value of insulation is reduced if it is compressed, and that the space allowed must let the insulation keep its correct thickness to achieve its stated R-Value; otherwise the R-Value has to be reduced to account for the compression. A batt squeezed into a wall frame too shallow for it will not deliver its label value.
The same clause requires insulation to be installed so that it does not affect the safe or effective operation of a domestic service or fitting. Its explanatory information names recessed light fittings, light transformers, heating flues, gas appliances and electrical components, and asks for the clearances set by the relevant legislation and standards. If an upgrade means moving or replacing downlights or wiring, that is electrical installation work: in Victoria, Energy Safe Victoria requires the electrician to issue a Certificate of Electrical Safety for all such work.
Metal framing conducts heat far better than timber. Clause 13.2.5(4) requires the thermal bridging in a metal-framed wall to be addressed either by reaching a Total R-Value in Tables 13.2.5p to 13.2.5r, calculated to AS/NZS 4859.2, or by one of the options in Tables 13.2.5s to 13.2.5u. Clause 13.2.5(5) adds a thermal break of at least R0.2 between cladding and frame for certain metal-framed walls with weatherboards, fibre-cement or metal sheeting fixed to the frame. For metal-framed pitched roofs, Table 13.2.3s says its Total R-Value calculation only includes the ceiling frame, insulation and ceiling lining, not internal air films, the roof space or roof lining. Read the notes under whichever table you are checking, because "Total R-Value" is not counted the same way in every one.
This calculator adds clear-field layers and leaves the frame out, so its total is not the AS/NZS 4859.2 figure those metal-frame tables need.
From R-Value to watts
Heat flow through an element is area × temperature difference ÷ Total R-Value, which is the same as U × area × ΔT. The temperatures below are an illustrative winter night, 20 °C inside and 5 °C outside, not a design standard:
| Element | Total R-Value | U-value | Heat flow |
|---|---|---|---|
| 25 m² brick veneer wall, no batt | 0.53 | 1.877 | 704 W |
| Same wall, R2.0 batt | 2.53 | 0.395 | 148 W |
| Same wall, R2.5 batt | 3.03 | 0.330 | 124 W |
| 150 m² ceiling, 10 mm plasterboard + R3.0 | 3.18 | 0.314 | 708 W |
| Same ceiling + R4.0 | 4.18 | 0.239 | 538 W |
| Same ceiling + R6.0 | 6.18 | 0.162 | 364 W |
The ceiling figures use the films for heat flowing upwards (0.10 inside, 0.04 outside) and stop at the plasterboard and batt; the roof space, sarking and roofing add further resistance in a real house. Even so, going from R4.0 to R6.0 cuts heat flow through the ceiling by about a third, and the first batt in a wall cuts its heat flow by about four fifths.
What this does not cover
These are element-by-element figures with no thermal bridging, air leakage, glazing or ground contact. Section 13 of the Housing Provisions also covers external glazing, building sealing, ceiling fans, whole-of-home energy usage and services, and states and territories add their own variations. Use the calculator to compare insulation options for one wall or ceiling, and get compliance confirmed by your building surveyor or energy assessor. For the ventilation side of heat loss, see the Australian air changes guide; to cost the energy, see the heat pump running cost guide for Australia.
Frequently asked questions
What is the difference between R-Value and Total R-Value?
R-Value belongs to one component, such as a batt: thickness divided by conductivity. Total R-Value is the sum for the whole wall or ceiling, including plasterboard, airspaces, cladding, thermal bridging and the surface air films. An R2.5 batt in a brick veneer wall gives a clear-field Total R-Value of about 3.03.
What R-Value batts do I need for a brick veneer wall in climate zone 6?
It depends on the wall's colour, eaves overhang and height. For a single-storey wall with solar absorptance above 0.5 and up to 0.7, Table 13.2.5k asks for R2.0 to R2.5 where the deemed-to-satisfy route is permitted, plus R0.5 for two storeys. The figures are the batt's labelled R-Value.
What ceiling insulation is required in climate zone 6?
For a pitched roof with a horizontal ceiling, Table 13.2.3g gives R3.0 to R4.0 depending on roof ventilation, reflective insulation, under-roof insulation and roof colour. Reflective insulation's R-Value is not counted in the ceiling insulation.
Does a compressed batt keep its R-Value?
No. The NCC says insulation's R-Value is reduced if it is compressed, so the space must allow the batt to keep its thickness, or the R-Value must be reduced to account for it.
How do I turn a Total R-Value into watts?
Divide 1 by the Total R-Value to get the U-value, then multiply by the area and the temperature difference. A 25 m² wall with Total R 3.03 at a 15 °C difference loses about 124 W.
Sources and further reading
- NCC 2025 Housing Provisions, Part 13.2 Building fabric, Australian Building Codes Board. Clauses 13.2.2, 13.2.3 and 13.2.5; Tables 13.2.3g, 13.2.3s and 13.2.5k.
- NCC 2025 Housing Provisions, Schedule 1 Definitions (glossary), Australian Building Codes Board. R-Value, Total R-Value and climate zone.
- NCC 2025 Housing Provisions, Part 13.1 Scope and application, Australian Building Codes Board. The six energy efficiency Parts and state and territory variations.
- AS/NZS 4859.2:2018 Thermal insulation materials for buildings, Part 2: Design, Standards Australia. The assumptions for calculating system and Total R-Values, which the NCC metal-frame tables 13.2.5p to 13.2.5r call up.
- About Certificates of Electrical Safety, Energy Safe Victoria. A Certificate of Electrical Safety is required for all electrical installation work, issued by the electrician.
- U-value, R-value and heat loss (US edition), with ISO 6946 working and US R-values.
Open the Heat Loss and U-Value Calculator
More Thermal
Every tool in the Thermal section, free and in your browser.