
How to Calculate a U-Value: Part L Walls, Lofts and Watts
Working out a wall or loft U-value in W/m²K, checking it against the Approved Document L limits, and the heat loss in watts at UK design temperatures.
By Redbison Dev · · 10 min read
United Kingdom edition. Checks every build-up against the Approved Document L limiting U-values for England and works heat loss at the CIBSE design temperatures and 15.5 °C degree days used in the MCS heat load calculator. US edition
A new wall in a rear extension in England must reach a U-value of 0.18 W/m²K. Build it from 12.5 mm plasterboard, a 100 mm aircrete inner leaf, 100 mm of PIR board, a cavity and a brick outer leaf, and the layers add up to a thermal resistance of 5.70 m²K/W, a U-value of 0.175, just inside the limit. Drop to 90 mm of PIR and it comes out at 0.191, which fails. This edition shows how that sum works, which limits apply to new homes, extensions and renovations under Approved Document L, and how to turn a U-value into watts at a UK design temperature. Every figure comes from the UK U-value and heat loss calculator.
Resistances add, U is the inverse
Each layer resists heat in proportion to its thickness and inversely to its conductivity: R = thickness ÷ λ, with thickness in metres and λ (lambda) in W/mK from the product's datasheet. The layers sit one behind another, so their resistances add, along with a thin film of air on each face. The U-value is the inverse of the total:
R total = Rsi + Σ (d ÷ λ) + Rse
U = 1 ÷ R total        W/m²K
For a wall with heat flowing horizontally, the surface resistances are 0.13 inside and 0.04 outside. For the extension wall:
| Layer | Thickness | λ (W/mK) | R (m²K/W) |
|---|---|---|---|
| Inside surface | 0.130 | ||
| Plasterboard | 12.5 mm | 0.25 | 0.050 |
| Aircrete block | 100 mm | 0.16 | 0.625 |
| PIR board | 100 mm | 0.022 | 4.545 |
| Cavity | 0.180 | ||
| Brick | 102.5 mm | 0.77 | 0.133 |
| Outside surface | 0.040 | ||
| Total | 5.704 |
U = 1 ÷ 5.704 = 0.175 W/m²K. The PIR provides four fifths of the total; the block, which is almost as thick as the insulation, contributes about a seventh as much.
The limits in Approved Document L
Approved Document L, Volume 1 (2021 edition incorporating 2023 amendments) sets limiting U-values as area-weighted averages, in three tables:
| Element | New dwelling (Table 4.1) | New element in an existing dwelling (Table 4.2) | Renovated element: threshold → improved (Table 4.3) |
|---|---|---|---|
| Roof | 0.16 | 0.15 | 0.35 → 0.16 |
| Wall | 0.26 | 0.18 | Cavity fill 0.70 → 0.55; internal or external insulation 0.70 → 0.30 |
| Floor | 0.18 | 0.18 | 0.70 → 0.25 |
| Windows | 1.6 | 1.4 or Window Energy Rating band B |
Three practical details sit in the notes and paragraphs. A new dwelling's limits are a backstop; the document says some elements will need to be significantly better to meet the fabric energy efficiency target. If meeting the wall or floor standard in an existing home would cut the room's floor area by more than 5%, or create significant problems with adjoining floor levels, a lesser provision may be appropriate. And for renovated elements, if the improved value is not technically or functionally feasible, or would not pay back within 15 years, upgrade to the lowest U-value that is, which generally should not be worse than 0.7.
These tables apply in England. The 2026 edition of Approved Document L Volume 1, which takes effect on 24 March 2027 for building work that is not higher-risk, carries the same limiting values in Tables 3.1 to 3.3. For Wales, Scotland or Northern Ireland, check that nation's own building rules.
Three UK build-ups
The extension wall: 90 mm or 100 mm of PIR?
| PIR | R total | U-value | Meets 0.18? | Loss through 20 m² at 21 °C in, −5.1 °C out |
|---|---|---|---|---|
| 90 mm | 5.249 | 0.191 | No | 99.4 W |
| 100 mm | 5.704 | 0.175 | Yes | 91.5 W |
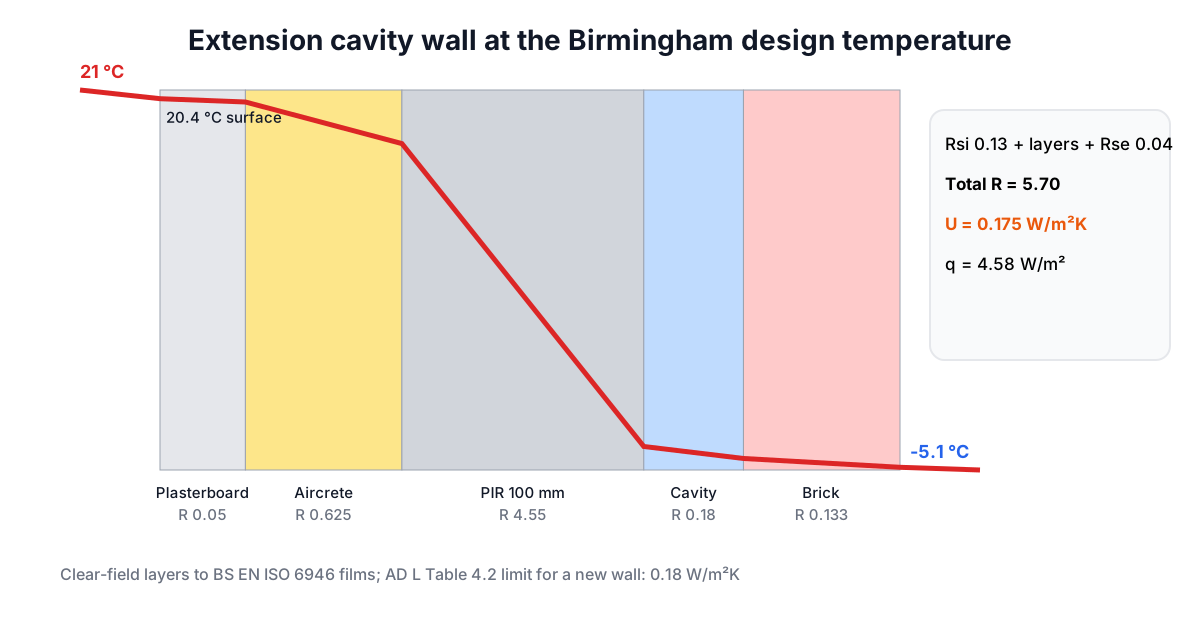
The temperature falls through each layer in proportion to its share of the resistance, so about 80% of the 26.1 K difference happens inside the PIR. The aircrete and plaster stay close to room temperature; the brick sits close to outdoor temperature. That is why the vapour control is on the warm side and why a clear-field calculation is optimistic: wall ties, lintels and the reveals around windows bridge the insulation. Approved Document L asks for U-values to be calculated to BR 443, which brings in those corrections, so the insulation maker's full calculation should keep some margin under 0.18.
A solid brick wall lined inside
A 215 mm solid brick wall on its own, with surface films, is 0.449 m²K/W, a U-value of 2.23, far above the 0.70 threshold in Table 4.3. Lining it with PIR and plasterboard:
| PIR lining | U-value | Meets 0.30? | Loss through 12 m² at 21 °C in, −3 °C out |
|---|---|---|---|
| None | 2.226 | No | 641 W |
| 50 mm | 0.361 | No | 104 W |
| 60 mm | 0.310 | No | 89 W |
| 70 mm | 0.272 | Yes | 78 W |
Internal insulation on solid walls changes where condensation can form, so a moisture risk assessment matters as much as the U-value. If the lining needed to reach 0.30 would reduce the room's floor area by more than 5%, a note to Table 4.3 says a lesser standard may be appropriate.
Topping up a loft
A loft with 100 mm of glass wool (λ 0.040) between ceiling joists over 12.5 mm plasterboard, with the roof surface resistances (0.10 inside, 0.04), has a U-value of 0.372. That is above the 0.35 threshold in Table 4.3, so when the roof is renovated it should be brought to 0.16 where feasible. 270 mm gives 0.144; 300 mm gives 0.130.
| Insulation | U-value | Loss through 45 m² at 21 °C in, −3 °C out | Season at 2,033 degree days |
|---|---|---|---|
| 100 mm | 0.372 | 401.5 W | 816 kWh |
| 270 mm | 0.144 | 155.6 W | 316 kWh |
From U-value to watts at a UK design temperature
Heat loss through an element is U × area × (inside temperature − outside design temperature). The outside temperature is not an average winter day but a cold condition that is rarely exceeded. The MCS heat load calculator, used for heat pump designs, takes the 99.6% values from CIBSE Guide A for 14 stations, for example:
| Station | 99.6% design temperature |
|---|---|
| London Heathrow | −3.0 °C |
| Plymouth Mountbatten | −1.5 °C |
| Birmingham Coleshill | −5.1 °C |
| Manchester Woodford | −4.5 °C |
| Edinburgh Gogarbank | −5.4 °C |
| Glasgow Bishopton | −5.6 °C |
| Belfast Aldergrove | −3.2 °C |
For every whole 100 m that a home sits above its reference station, MCS lowers the design temperature by 0.6 °C: a house at 250 m near Birmingham (station 96 m) is 154 m higher, one whole 100 m, so −5.7 °C. Inside temperatures come from the CIBSE Domestic Heating Design Guide: 21 °C for living rooms, 22 °C for bathrooms and, in older homes, 18 °C for bedrooms, halls and kitchens; newer, well-insulated homes are designed at 21 °C throughout except bathrooms at 22 °C.
The same 100 mm PIR extension wall loses 78.9 W per 20 m² in Plymouth, 91.5 W in Birmingham and 93.3 W in Glasgow at design conditions.
For a season, replace the design temperature difference with degree days. MCS uses a 15.5 °C base and gives figures by postcode area; its examples include 1,835 for BS, 2,033 for EC, 2,161 for LD and 2,668 for AB. Seasonal kWh = U × area × degree days × 24 ÷ 1,000.
What this does not include
The calculator adds layers in series: it leaves out studs, joists and wall ties, air leakage and heat lost to the ground. A whole-house heat loss for a heat pump adds windows, doors, floors, ventilation and thermal bridges room by room. Use these figures to compare build-ups and size insulation, then get the formal BR 443 calculation from the insulation maker or an energy assessor. Building control, from the local authority or a registered building control approver, may ask for it. The UK air changes per hour guide covers the ventilation side of the heat loss, and the heat pump running cost guide turns kWh into pounds.
Frequently asked questions
What U-value does an extension wall need in England?
0.18 W/m²K for a new wall in an existing dwelling, under Approved Document L Volume 1, Table 4.2. A cavity wall with 100 mm of PIR (λ 0.022), a 100 mm aircrete inner leaf and a brick outer leaf comes to about 0.175 in the clear field.
What U-value does a loft need?
A new roof on a new dwelling may not exceed 0.16, and a new roof element in an existing home 0.15. When an existing roof worse than 0.35 is renovated, it should be improved to 0.16 where technically feasible and where it pays back within 15 years. 270 mm of glass wool over plasterboard gives about 0.144.
What U-value should a solid wall reach when insulated?
0.30 W/m²K for internal or external insulation, or 0.55 for cavity fill, once the existing wall is worse than the 0.70 threshold (Table 4.3). A 215 mm brick wall lined with 70 mm of PIR and plasterboard reaches about 0.272.
Which outside temperature should a UK heat loss use?
The MCS heat load calculator uses CIBSE Guide A 99.6% values from the nearest of 14 stations, such as −3.0 °C at London Heathrow and −5.6 °C at Glasgow Bishopton, lowered by 0.6 °C for every whole 100 m above the station.
Is the calculator's U-value the one building control will accept?
It is a clear-field value with no bridging. Approved Document L asks for U-values assessed to BR 443, which adds corrections for ties, fixings and framing. Use the calculator to choose the build-up and the formal calculation to show compliance.
Sources and further reading
- Conservation of fuel and power: Approved Document L, GOV.UK. Current volumes and the 2026 editions.
- Approved Document L, Volume 1: Dwellings, 2021 edition incorporating 2023 amendments (PDF), GOV.UK. Tables 4.1 to 4.3, paragraphs 4.5 to 4.13.
- Approved Document L, Volume 1, 2026 edition (PDF), GOV.UK. Takes effect 24 March 2027; Tables 3.1 to 3.3.
- MCS Heat Load Calculator: design conditions, MCS. CIBSE Guide A design temperatures, altitude correction, degree days and room temperatures.
- Building regulations approval, GOV.UK. When approval is needed and who can give it.
- U-value, R-value and heat loss (US edition), with R-values in US units and ASHRAE films.
Open the Heat Loss and U-Value Calculator
More Thermal
Every tool in the Thermal section, free and in your browser.