
Effective RSI and Heat Loss: Calculating a Wall the NBC Way
How to calculate effective RSI for a 2x6 wall with studs counted, check it against NBC Section 9.36, convert RSI to R-value and get watts at design temperatures.
By Redbison Dev · · 10 min read
Canada edition. Follows the National Building Code of Canada 2025: effective RSI by the isothermal-planes and parallel-path method of Note A-9.36.2.4.(1), the Table 9.36.2.6 minimums by climate zone, NBC material values and January 2.5% design temperatures from Table C-2. US edition
A 2x6 wall with RSI 3.34 batts between studs at 406 mm (16 in) on centre is not an RSI 3.34 wall. Count the studs, as the National Building Code (NBC) requires, and the code's own worked example arrives at an effective RSI of 2.78, about R-15.8. In Ottawa, which sits in climate zone 6, that falls short of the RSI 3.08 that Table 9.36.2.6.-A asks of an above-ground wall. Add 25 mm of extruded polystyrene outside the sheathing and the same wall reaches 3.69, comfortably over. This edition shows how the NBC method works and how to turn an effective RSI into watts at a Canadian design temperature. Every figure comes from the Canadian effective RSI and heat loss calculator.
RSI, R-value and U-value
Thermal resistance in metric units is RSI, in m²·K/W. Multiply by 5.678 to get the imperial R-value, or divide an R-value by 5.678 for RSI. U-value is the reciprocal of RSI, in W/(m²·K). The NBC notes that Subsection 9.36.2 states its requirements as effective RSI values, which are the reciprocals of U-values.
For a single layer, RSI = thickness ÷ conductivity. Continuous layers in series simply add. The trouble is the stud layer, where wood and insulation sit side by side.
The NBC method: continuous layers plus a parallel path
Note A-9.36.2.4.(1) of NBC 2025 sets out the method for a wood-frame assembly:
- Add the RSI of every continuous layer (the isothermal-planes method).
- For the framed layer, combine the path through the stud and the path through the cavity in proportion to their areas (the parallel-path method):
RSI parallel = 1 ÷ ( %framing ÷ RSI stud + %cavity ÷ RSI insulation )
- Add the two results.
The NBC example wall uses a 38 × 140 mm stud at 0.0085 RSI per mm, RSI 1.19, and 140 mm of RSI 3.34 insulation, with framing taking 23% of the area at 406 mm on centre:
| Layer | RSI |
|---|---|
| Outside air film | 0.03 |
| Metal siding | 0.11 |
| Gypsum sheathing, 12.7 mm | 0.08 |
| Studs and insulation, parallel path (23% / 77%) | 2.36 |
| Gypsum board, 12.7 mm | 0.08 |
| Interior air film | 0.12 |
| Effective RSI | 2.78 |
The framed layer alone falls from RSI 3.34 to 2.36 once the studs are counted. The NBC also says Table A-9.36.2.4.(1)-D values must not be rounded during the calculation; only the final result may be.
Framing percentages
Table A-9.36.2.4.(1)-A gives the share of wall area taken by framing, including lintels, plates and cripples:
| Wall framing | 304 mm o.c. | 406 mm | 488 mm | 610 mm |
|---|---|---|---|---|
| Typical wood frame | 24.5% | 23% | 21.5% | 20% |
| Advanced framing with double top plate | 19% | 17.5% | 16% |
Steel studs need a different calculation; the note gives a correction method because the parallel-path assumptions do not hold for steel.
What the code asks for
Table 9.36.2.6.-A (no heat or energy recovery ventilator) and Table 9.36.2.6.-B (with an HRV or ERV conforming to 9.36.3.9) set minimum effective RSI by heating degree-days:
| Climate zone | Degree-days (below 18 °C) | Walls, no HRV | Walls, with HRV | Ceilings below attics, no HRV | With HRV |
|---|---|---|---|---|---|
| 4 | under 3,000 | 2.78 | 2.78 | 6.91 | 6.91 |
| 5 | 3,000 to 3,999 | 3.08 | 2.97 | 8.67 | 6.91 |
| 6 | 4,000 to 4,999 | 3.08 | 2.97 | 8.67 | 8.67 |
| 7A | 5,000 to 5,999 | 3.08 | 2.97 | 10.43 | 8.67 |
| 7B | 6,000 to 6,999 | 3.85 | 3.08 | 10.43 | 10.43 |
| 8 | 7,000 and over | 3.85 | 3.08 | 10.43 | 10.43 |
NBC 2025 is the sixteenth edition, and provinces and territories can adopt it as written or with changes, so confirm which edition and which amendments apply where you are building.
Four versions of one wall in Ottawa
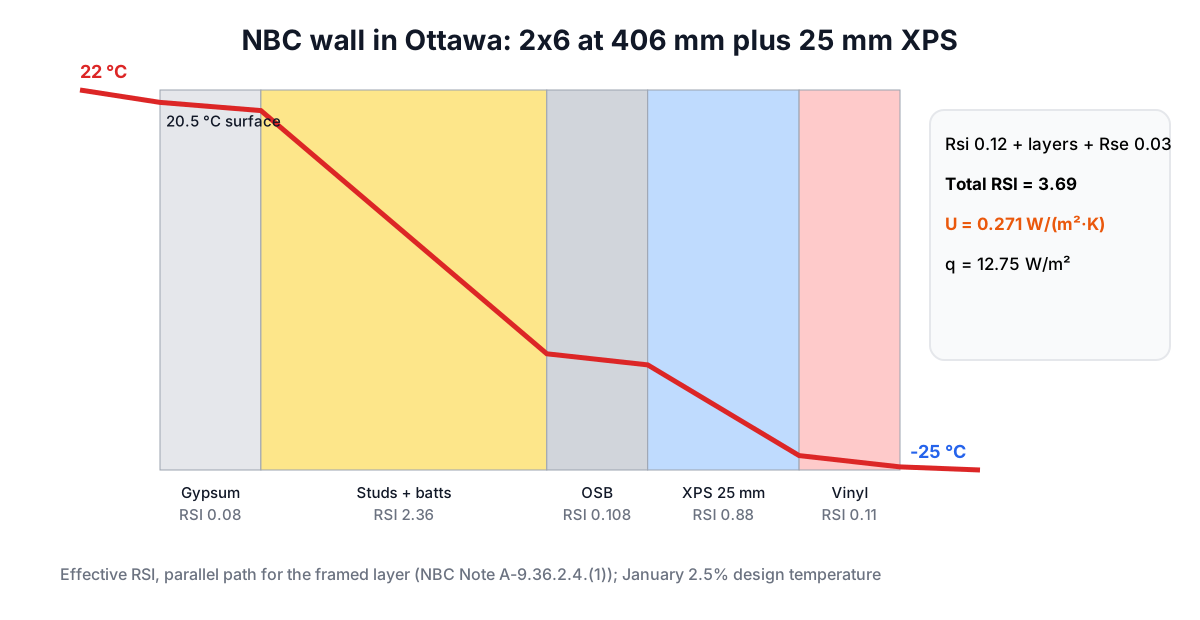
Ottawa (City Hall) is listed in Table C-2 with 4,440 degree-days, zone 6, and a January 2.5% design temperature of −25 °C. Take a 30 m² wall with 12.7 mm gypsum board, 2x6 studs and RSI 3.34 batts, 11 mm OSB sheathing (RSI 0.108 in the NBC material table), hollow-backed vinyl siding (0.11) and the NBC air films:
| Wall | Effective RSI | R-value | Meets 3.08? | Loss at 22 °C in, −25 °C out | Season at 4,440 degree-days |
|---|---|---|---|---|---|
| Studs at 406 mm, no exterior insulation | 2.81 | R-15.9 | No | 502 W | 1,139 kWh |
| Advanced framing at 610 mm (16%) | 3.04 | R-17.3 | No | ||
| Studs at 406 mm + 25 mm XPS (RSI 0.88) | 3.69 | R-20.9 | Yes | 382 W | 867 kWh |
| Batts typed in as a plain RSI 3.34 layer | 3.79 | R-21.5 | Looks like yes | 372 W | 844 kWh |
Three lessons sit in that table. Spreading studs further apart helps, but on its own does not reach 3.08. A continuous layer of exterior insulation adds its full RSI, because nothing bridges it. And the last row is the common error: entering the batt as if the studs were not there overstates this wall by about a third and turns a fail into an apparent pass.
The exterior foam also moves the sheathing to the warm side. Without it, the inner face of the OSB sits near −21 °C at design conditions; with 25 mm of XPS it is near −11 °C, which reduces the risk of condensation on the sheathing.
Colder zones
In Winnipeg (5,670 degree-days, zone 7A, −33 °C), the wall with 25 mm of XPS still meets 3.08 and loses 447 W per 30 m² at design conditions. Timmins (Porcupine) has 6,000 degree-days, which puts it in zone 7B with a 3.85 wall minimum without an HRV. There, 25 mm of XPS is not enough; 50 mm (RSI 1.68 in the NBC table) brings the wall to 4.49, about R-25.5, and a loss of 374 W per 30 m² at the −34 °C design temperature. With an HRV meeting 9.36.3.9, the wall minimum in 7B drops to 3.08.
From RSI to watts
Heat loss through an assembly is U × area × (indoor − outdoor design temperature). NBC 9.33.3.1 requires heating facilities to maintain 22 °C in living spaces at the outside winter design temperature, and 9.33.5.1 says heating appliance capacity for a dwelling unit is determined to CSA F280 with those design temperatures. Outdoor values come from Appendix C, Table C-2: −25 °C at Ottawa City Hall, −18 °C at Toronto City Hall, −23 °C at Montréal-Est, −30 °C in Calgary and Edmonton, −33 °C in Winnipeg and −16 °C in Halifax, all on the January 2.5% basis.
For a season, use degree-days below 18 °C from the same table: kWh = U × area × degree-days × 24 ÷ 1,000. These are envelope losses before furnace or heat pump efficiency.
An F280 calculation adds every wall, window, door, ceiling, floor, foundation and air leakage room by room; one assembly is one line of it. The Canadian air changes guide covers ventilation, and the heat pump vs gas furnace guide for Canada puts a price on the kWh.
Frequently asked questions
How do I calculate the effective RSI of a 2x6 wall?
Add the RSI of the continuous layers (air films, drywall, sheathing, siding, any exterior insulation), then add the stud-and-batt layer worked out by the parallel-path method with the NBC framing percentage. The NBC's own example, with RSI 3.34 batts and studs at 406 mm, gives 2.78.
What effective RSI does a wall need under the NBC?
In NBC 2025, without an HRV: 2.78 below 3,000 degree-days, 3.08 from 3,000 to 5,999, and 3.85 from 6,000 up. With an HRV meeting 9.36.3.9: 2.78, then 2.97, then 3.08. Check the edition your province has adopted.
How do I convert RSI to R-value?
Multiply by 5.678. RSI 3.08 is about R-17.5, and RSI 2.78 is about R-15.8.
Does exterior rigid insulation count fully?
Yes. A continuous layer is added at its full RSI because no studs interrupt it. In the NBC material table, 25 mm of extruded polystyrene is RSI 0.88 and 50 mm is 1.68.
Which temperatures go into a Canadian heat loss calculation?
22 °C inside living spaces (NBC 9.33.3.1) and the January 2.5% design temperature for the location from Table C-2, unless your authority having jurisdiction specifies otherwise.
Sources and further reading
- National Building Code of Canada 2025, National Research Council Canada, NRC Publications Archive. Division B: Tables 9.36.2.6.-A and -B, Note A-9.36.2.4.(1) and its tables, 9.33.3.1, 9.33.5.1, Appendix C Table C-2.
- National Building Code of Canada 2025, catalogue record, Government of Canada Publications. Sixteenth edition; adoption by provinces and territories with or without changes.
- Codes Canada, National Research Council Canada.
- Help using or accessing codes, National Research Council Canada.
- Model code adoption across Canada (archived), National Research Council Canada. Historical adoption dates; check your provincial authority for the current edition.
- U-value, R-value and heat loss (US edition), with ISO 6946 films and US R-values.
Open the Heat Loss and U-Value Calculator
More Thermal
Every tool in the Thermal section, free and in your browser.