
Wheelchair Ramp Code in Canada: Slope, Landings, Width
Barrier-free and house ramp rules from the Ontario and Manitoba codes: 1 in 12, landings every 9 m, widths, handrails and curbs, with layouts in millimetres.
By Redbison Dev · · 10 min read
Canada edition. Written for Canadian provincial building codes in millimetres, using the Ontario and Manitoba ramp requirements as published by their municipalities, instead of the US ADA and IRC rules. US edition
In Canada the ramp rules sit in provincial building codes, most of them based on the National Building Code, and the headline figure is familiar: a barrier-free ramp may be no steeper than 1 in 12. The details are not the same as the US ADA rules that dominate search results. Canadian codes limit a ramp by length rather than rise, asking for a level landing at least every 9 m, and the landing sizes, widths and curb heights change from one province to the next. This guide uses two provinces' published requirements, Ontario's and Manitoba's, to show what a barrier-free ramp and a ramp to a house need, then works through common layouts. The Wheelchair Ramp Calculator (Canada, Ontario Rules) applies the same limits in millimetres.
Who sets the rules
The National Research Council's Codes Canada group publishes the National Model Codes, including the National Building Code, but a code only has legal force once a province or territory adopts it. Your municipality's building department enforces the version in force where you build, and it is the place to confirm any figure below before you apply for a permit.
Two kinds of ramp are covered:
| Ramp | Code section (Ontario numbering) | Typical use |
|---|---|---|
| Barrier-free ramp | Division B, 3.8.3.4 in the 2012 code | Entrances to stores, offices, clinics, apartment buildings and other buildings that need a barrier-free path of travel |
| Part 9 ramp | Subsection 9.8.5 | Ramps that are not in a barrier-free path of travel, including a ramp serving a single house |
Barrier-free ramps: Ontario
Ontario has since published its 2024 Building Code. The figures below are from the 2012 code as Kitchener reproduces it, so check the 2024 text before you build.
The City of Kitchener's standard detail BF-4 reproduces Ontario Building Code 2012, Division B, 3.8.3.4. A ramp in a barrier-free path of travel must:
| Item | Requirement |
|---|---|
| Slope | not steeper than 1 in 12 |
| Width | at least 900 mm between handrails |
| Top and bottom | a level area at least 1,670 x 1,670 mm, extending at least 600 mm past the latch side of any door in the ramp (300 mm where the door opens away from the ramp) |
| Intermediate landings | a level area at least 1,670 mm long, as wide as the ramp, at intervals of no more than 9 m along the ramp and wherever it turns 90 degrees or more |
| Handrails | both sides, 865 to 965 mm high, continuously graspable, 30 to 40 mm round, at least 50 mm clear of a wall, extending at least 300 mm past the top and bottom |
| Guards | a wall or a guard on both sides; guards at least 1,070 mm high and hard to climb |
| Edges | a curb at least 50 mm high on any side with no solid enclosure or guard, and railings or barriers that reach within 50 mm of the ramp surface or have a 50 mm curb |
| Wide ramps | an intermediate handrail when the ramp is wider than 2,200 mm |
The same detail says floors or walks steeper than 1 in 20 in a barrier-free path of travel must be designed as ramps. Kitchener's sheet is dated December 2015 and quotes the 2012 code, so check the clause in the edition in force when you apply.
Barrier-free ramps: Manitoba
The City of Winnipeg's guide to commercial barrier-free ramps (updated September 2025) gives the Manitoba Building Code 2024 figures, and they differ from Ontario's in ways that matter on site:
| Item | Manitoba (MBC 2024) | Ontario (OBC 2012) |
|---|---|---|
| Slope | 1 in 12 maximum | 1 in 12 maximum |
| Clear width | 1,000 mm (1,100 mm for a required exit) | 900 mm between handrails |
| Landing at doors | 1.7 x 1.7 m | 1,670 x 1,670 mm |
| Intermediate landings | 1.35 x 1 m, every 9 m and at changes of direction | 1,670 mm long, every 9 m and at turns of 90 degrees or more |
| Handrail height | 865 to 965 mm, both sides | 865 to 965 mm, both sides |
| Edge protection | 75 mm curb, or a barrier or bottom rail no more than 100 mm above the surface | 50 mm curb, or railings within 50 mm |
| Guard | 1,070 mm where a landing is more than 600 mm high | 1,070 mm |
Winnipeg also notes that barrier-free ramps for commercial or multi-unit residential buildings need a building permit, that the framing, handrails, guards and foundations must be designed by a Manitoba engineer, and that a design can be based wholly on CSA B651, sections 5.3 and 5.5.
Ramps to a house: Part 9
A ramp that only serves your own home is usually a Part 9 ramp. The City of North Bay's summary of Ontario Building Code 2012, Subsection 9.8.5, gives:
- Slope: not more than 1 in 10 for exterior ramps and for interior ramps in residential occupancies (9.8.5.4).
- Rise between landings: where the slope is steeper than 1 in 12, no more than 1,500 mm between floors or landings (9.8.5.5).
- Width: at least 860 mm for a ramp serving a single dwelling unit; 900 mm for exit and public ramps in residential buildings (9.8.5.2).
- Headroom: at least 1,950 mm over a ramp serving a single dwelling (9.8.5.3).
The code permits 1 in 10, but for someone pushing a manual wheelchair alone a gentler slope is easier, so it is worth designing a house ramp to the barrier-free 1 in 12 where there is room.
Worked layouts
The figures below come from the Wheelchair Ramp Calculator. Barrier-free rows use Ontario's 1,670 mm level areas at both ends and between runs; the Manitoba row swaps in 1.7 m end landings and a 1.35 m intermediate landing.
| Situation | Rule and slope | Runs | Horizontal run | Straight footprint |
|---|---|---|---|---|
| 450 mm store entrance | Ontario barrier-free, 1 in 12 | 1 | 5.4 m | 8.74 m |
| Three 180 mm steps (540 mm) | Ontario barrier-free, 1 in 12 | 1 | 6.48 m | 9.82 m |
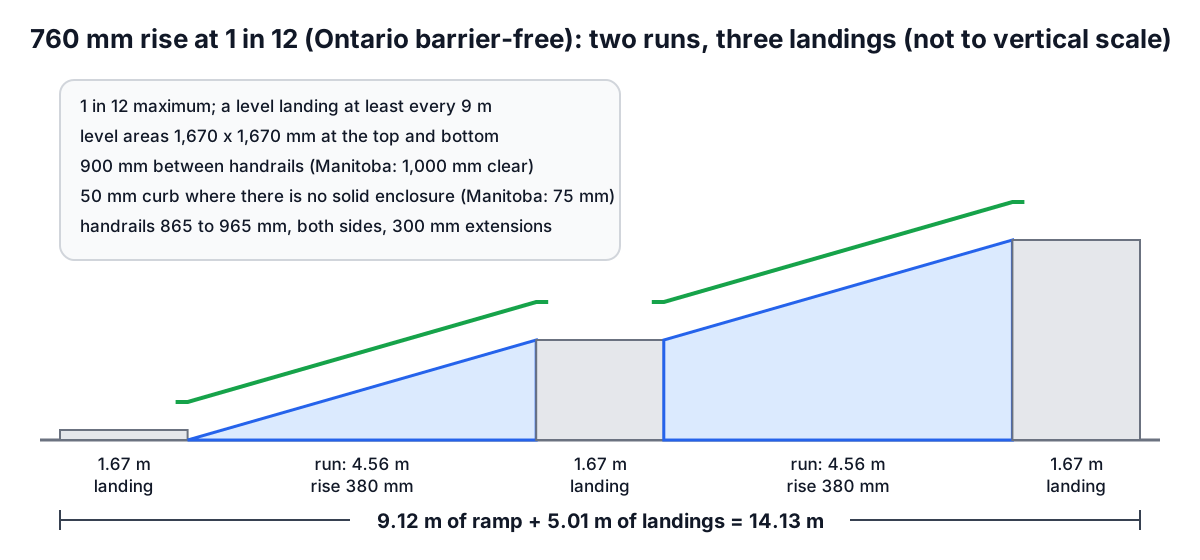
| 760 mm apartment entrance | Ontario barrier-free, 1 in 12 | 2 (9 m limit) | 9.12 m | 14.13 m |
| 760 mm apartment entrance | Manitoba barrier-free, 1 in 12 | 2 | 9.12 m | 13.87 m |
| 600 mm house deck | Part 9, 1 in 12 | 1 | 7.2 m | 7.2 m plus landings |
| 600 mm house deck | Part 9, 1 in 10 | 1 | 6.0 m | 6.0 m plus landings |
| 1,800 mm raised bungalow | Part 9, 1 in 10 | 2 (1,500 mm rise limit) | 18.0 m | 18.0 m plus landings |
At 1 in 12 every metre of ramp rises about 83 mm, so the 9 m landing interval works out to a 750 mm rise per run. That is why a 760 mm entrance just tips over into two runs; if regrading the path can bring the rise to 750 mm or less, one run will do and an intermediate landing is saved.
The raised bungalow row shows why steep house ramps are rarely the answer for a high main floor. Even at 1 in 10 the ramp is 18 m long, and a porch lift may take far less room.
Practical points for Canadian sites
- Ask your building department what footings it accepts for a ramp attached to a house; frost movement can lift a ramp out of line with the door.
- Plan where snow will go. A ramp edged with curbs traps snow, and an uncovered ramp needs clearing before it is usable; a roof over the ramp or a heated surface are worth pricing.
- Many municipalities need a permit for a ramp, as Winnipeg does for commercial and multi-unit ramps, so check before you build rather than after.
- Use a surface that stays slip resistant when wet or icy, and keep handrails continuous across landings so a user never has to let go.
The Stair Calculator (Canada) checks the steps you may still want beside a ramp, and the Deck Calculator (Canada) helps size the framing for a timber landing. The US edition of this guide covers the ADA rules, which limit each run to a 30 inch rise rather than a 9 m length.
Frequently asked questions
What is the maximum slope for a wheelchair ramp in Canada?
For a ramp in a barrier-free path of travel, 1 in 12 (8.33%, about 4.8 degrees) in both the Ontario 2012 and Manitoba 2024 codes. A Part 9 ramp serving only a house may be up to 1 in 10 outdoors under the Ontario 2012 code, but 1 in 12 is easier to use.
How often does a ramp need a landing in Canada?
A barrier-free ramp needs a level landing at intervals of no more than 9 m along its length, at the top and bottom, and where it changes direction. Ontario's 2012 code asks for 1,670 mm long landings; Manitoba allows 1.35 x 1 m intermediate landings with 1.7 x 1.7 m at doors.
How wide does a wheelchair ramp need to be?
At least 900 mm between handrails in Ontario's 2012 code and 1,000 mm clear in Manitoba's 2024 code (1,100 mm if the ramp is a required exit). A Part 9 ramp serving one house in Ontario must be at least 860 mm wide.
How high should ramp handrails be in Canada?
Between 865 and 965 mm above the ramp surface on both sides, in both the Ontario and Manitoba figures. In Ontario they must extend at least 300 mm past the top and bottom of the ramp.
How long is a wheelchair ramp for three steps?
Three 180 mm steps are a 540 mm rise. At 1 in 12 that is 6.48 m of horizontal run, under the 9 m landing interval, so one run works; with 1,670 mm level areas at both ends the footprint is about 9.8 m.
Sources and further reading
- Barrier-free ramp standard detail BF-4 (Ontario Building Code 2012, Division B, 3.8.3.4), City of Kitchener.
- Ramps: a guide to the building code requirements for commercial barrier-free ramps, City of Winnipeg. Manitoba Building Code 2024 figures.
- Private ramps for residences (Ontario Building Code 2012, 9.8.5), City of North Bay.
- Ontario's Building Code, Government of Ontario. Links the 2024 Building Code Compendium.
- Codes Canada, National Research Council Canada. The National Model Codes and provincial adoption.
- 2010 ADA Standards for Accessible Design, US Department of Justice. The US rules on many imported ramp kits.
More Construction & Home
Every tool in the Construction & Home section, free and in your browser.