
Ramp Slope for Wheelchairs in India: Length, Width, Landings
India's Harmonised Guidelines on ramp gradients, run lengths, 1,200 mm width, landings and handrails, with worked ramp layouts for 450 to 1,050 mm plinths.
By Redbison Dev · · 10 min read
India edition. Written for India's Harmonised Guidelines and Standards for Universal Accessibility 2021 in millimetres, with ramp layouts for the raised plinths common on Indian buildings instead of the US ADA rules. US edition
Most Indian buildings stand on a plinth, often 450 to 900 mm above the road or compound, and the entrance ramp is usually the last thing drawn. That is how a 600 mm plinth ends up with a 3 m ramp at about 1:5, which no wheelchair user can climb alone. A ramp at the steepest gradient India's accessibility guidelines allow, 1:12, needs 12 mm of horizontal run for every millimetre of rise, so a 600 mm plinth needs 7.2 m of ramp before any landings. This guide explains the rules most public bodies in India now follow, how to size a ramp for a given plinth height, and the details that make a ramp usable in Indian conditions. The Ramp Slope Calculator (Harmonised Accessibility Guidelines) applies the same table and gives the footprint you need in front of the building.
Which rules apply
The detailed ramp provisions come from the Harmonised Guidelines and Standards for Universal Accessibility in India 2021, issued by the Ministry of Housing and Urban Affairs. Other bodies copy them into their own rules: the Pension Fund Regulatory and Development Authority's draft accessibility standards for the offices of its regulated entities, published for comment on 3 July 2024, reproduce the external ramps section and say they incorporate the MoHUA standards. The clause numbers quoted below are that document's, because it is the version we could open and read in full.
The National Building Code of India, published by the Bureau of Indian Standards as SP 7, is the other reference architects use; the BIS homepage links the 2026 edition, SP 7:2026. Where a municipal building bye-law, a state rule or a client's brief names a specific document, follow that document.
Gradient and run length: Table 1
The guidelines link the gradient to the longest horizontal run allowed before a landing.
| Gradient | Percent | Maximum horizontal run |
|---|---|---|
| 1:12 | 8.33% | 6 m |
| 1:14 | 7.14% | 9 m |
| 1:15 | 6.67% | 11 m |
| 1:20 | 5% | 15 m |
| not gentler than 1:25 | 4% | 18 m |
Gradients between the rows, such as 1:13 or 1:18, are found by linear interpolation (2.3.2 iii), and the gradient must be constant between landings. Two other rules cap the table:
- Landings at least every 9,000 mm of horizontal run (2.3.5 ii). So although Table 1 would allow an 11 m run at 1:15, a run longer than 9 m still needs a landing.
- No more than four runs (2.3.2 iv), that is, three intermediate landings. Where a large change in level would need more, the guidelines ask you to consider other solutions such as a lift (2.3.1 iii).
Curved ramps should be avoided; if one is used, its gradient should be 1:16 or gentler (2.3.2 ii).
Width, landings, handrails and edges
| Item | Requirement | Clause |
|---|---|---|
| Clear width | at least 1,200 mm | 2.3.3 |
| Landings | at the top and bottom of each run and where the ramp turns, level, at least 1,200 x 1,500 mm | 2.3.5 |
| Surface | slip resistant, flat (no grooves or corrugations), drained, in a contrasting colour | 2.3.4 |
| Handrails | on both sides when a run rises more than 150 mm, 750 to 900 mm high, continuous across landings | 2.4.1 ix, x (cited as Para 5.4.1 in 2.3.6) |
| Handrail extension | at least 300 mm beyond the top and bottom, not returning into another path | 2.4.1 xi, xii (cited as Para 5.4.1 in 2.3.6) |
| Handrail section | round, 38 to 50 mm diameter, 40 to 60 mm clear of the wall, able to bear 250 kg | 2.4.1 ii, iv, vii (cited as Para 5.4.1 in 2.3.6) |
| Edge protection | a 75 mm kerb, or a barrier or rail with its lower edge 75 mm or less above the surface, wherever the ramp or landing is not against a wall | 2.3.7 |
| Tactile warning | a single row of tactile warning blocks at the start and end of the ramp and of each run | 2.3.1 iv |
Two general points in 2.3.1 are worth putting in the brief at the start of a project. Steps should be provided as well as a ramp, because many ambulant disabled people find steps easier and safer. And external ramps should ideally be covered, which matters in the monsoon when an open ramp is wet for months.
Sizing a ramp for your plinth
The calculation is short:
horizontal run      = plinth height x gradient (12 for 1:12)
longest run allowed = Table 1 value, capped at 9 m
number of runs      = run / longest run allowed, rounded up (at most 4)
footprint           = horizontal run + landings x 1.5 m
The table below comes from the Ramp Slope Calculator, with 1,500 mm landings at the top, the bottom and between runs.
| Plinth height | Gradient | Runs | Horizontal run | Straight footprint |
|---|---|---|---|---|
| 450 mm | 1:12 | 1 | 5.4 m | 8.4 m |
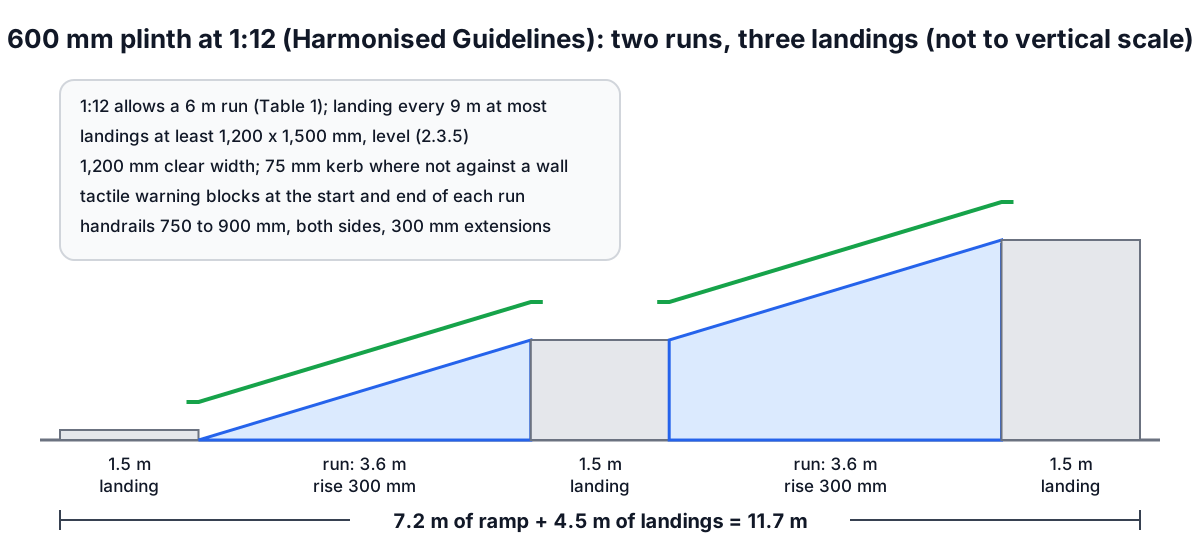
| 600 mm | 1:12 | 2 (6 m limit) | 7.2 m | 11.7 m |
| 600 mm | 1:14 | 1 | 8.4 m | 11.4 m |
| 750 mm | 1:12 | 2 | 9.0 m | 13.5 m |
| 900 mm | 1:12 | 2 | 10.8 m | 15.3 m |
| 1,050 mm | 1:12 | 3 | 12.6 m | 18.6 m |
| 1,050 mm | 1:15 | 2 (9 m landing interval) | 15.75 m | 20.25 m |
Look at the two 600 mm rows. At 1:12 the run is 7.2 m, more than the 6 m Table 1 allows at that gradient, so the ramp needs an intermediate landing. At 1:14 the 8.4 m run is inside the 9 m limit, so one straight run does the job, and the footprint is 300 mm shorter while the ramp is easier to climb. If the site allows a slightly gentler gradient, check it before you draw a landing.
A footprint of 15 to 20 m rarely fits in front of a shop on an urban plot. Turning the ramp at an intermediate landing makes a dog-leg along the front of the building; the turning landing still has to be at least 1,200 x 1,500 mm and level.
Practical points for Indian sites
- Measure the plinth from the finished road or compound level where the ramp will start, not from the lowest point of the plot. If the road in front is due to be resurfaced, allow for its level rising.
- Keep the ramp clear. The guidelines say there should be no flower pots or other obstructions on either side (2.3.1 vi), which is a common way an otherwise good ramp becomes too narrow.
- Choose a slip-resistant finish such as textured stone or rough-finish tiles rather than a polished surface, as 2.3.4 asks for slip resistance.
- A ramp at a building on a narrow road may need the run to go along the frontage rather than towards the road, so mark the footprint on the site plan early.
- At home, the same gradients and widths are what make a ramp usable for an elderly parent in a wheelchair, even where no rule asks for them.
For the concrete in a ramp slab or landing, the Concrete Volume Calculator (India) gives cubic metres and bags of cement. The US edition of this guide explains the American ADA rules, which allow about 9.1 m (30 feet) of run at 1:12 and a 36 inch (914 mm) clear width, so do not copy American ramp drawings directly.
Frequently asked questions
What is the standard slope for a ramp in India?
The steepest gradient in the Harmonised Guidelines 2021 is 1:12, and only for runs of up to 6 m. Gentler gradients allow longer runs: 9 m at 1:14, 11 m at 1:15, 15 m at 1:20 and 18 m for gradients not gentler than 1:25, with a landing at least every 9 m in any case.
What is the minimum width of a wheelchair ramp in India?
A clear width of 1,200 mm under the ramps section of the Harmonised Guidelines (2.3.3 in the PFRDA reproduction).
How long should a ramp be for a 600 mm plinth?
At 1:12 the horizontal run is 600 x 12 = 7,200 mm, which needs two runs because 1:12 allows only 6 m per run; with three 1,500 mm landings the footprint is 11.7 m. At 1:14 the 8.4 m run fits in one go, and with two landings the footprint is 11.4 m.
When are handrails required on a ramp?
On both sides of any run that rises more than 150 mm, between 750 and 900 mm above the ramp surface, continuous across landings and extending at least 300 mm beyond the top and bottom of the ramp.
How big should a ramp landing be?
A level platform of at least 1,200 x 1,500 mm at the top and bottom of each run, wherever the ramp changes direction, and at intervals of no more than 9,000 mm of horizontal run.
Sources and further reading
- Accessibility Standards and Guidelines for PFRDA regulated intermediaries, exposure draft of 3 July 2024, Pension Fund Regulatory and Development Authority. Reproduces the Harmonised Guidelines' external ramps (2.3) and handrails (2.4.1, which its ramp clause 2.3.6 cites as Para 5.4.1) sections, including Table 1.
- Bureau of Indian Standards (homepage links NBC 2026, SP 7:2026, and the Standardized Development and Building Regulations), Bureau of Indian Standards.
- DEPwD, the Government of India department for persons with disabilities. The Rights of Persons with Disabilities Act 2016, its rules and the Accessible India Campaign.
- Approved Document M, Volume 2, UK government. A comparable table that also ties ramp gradient to the length of each flight.
- 2010 ADA Standards for Accessible Design, US Department of Justice. The US rules that many online ramp drawings follow.
More Construction & Home
Every tool in the Construction & Home section, free and in your browser.