
Ramp Gradient Australia: AS 1428.1, NCC and Landings
Why Australian access ramps stop at 1:14, when a 1:10 step ramp is allowed, landing intervals, the NCC's 3.6 m limit, house ramps and worked layouts in millimetres.
By Redbison Dev · · 10 min read

Australia edition. Written for the National Construction Code and AS 1428.1 in millimetres, including step ramps and the NCC Housing Provisions, instead of the US ADA 1:12 rule. US edition
The first thing to know about Australian access ramps is that 1:12, the figure on most imported ramp kits and US websites, is too steep. A ramp longer than 1,900 mm on an accessible path of travel may be no steeper than 1:14 under AS 1428.1, the Australian Standard the National Construction Code calls up. At 1:14 a 600 mm rise needs 8.4 m of ramp, where a US design would use 7.2 m, and that extra length decides whether a ramp fits beside a shopfront or needs to turn. This guide covers what the NCC and AS 1428.1 ask of a ramp, the short step ramps allowed at doorways, the separate rules for houses, and worked layouts. The Ramp Gradient Calculator (AS 1428.1) applies the same limits in millimetres.
How the NCC and AS 1428.1 fit together
The NCC is the national code, and each state and territory adopts an edition; the ABCB now publishes NCC 2025 alongside NCC 2022, so check which edition applies to your approval. For buildings that need access for people with a disability, Volume One requires ramps on an accessway to comply with AS 1428.1 for the maximum gradient, landings, tactile ground surface indicators, handrails and kerbing (D4D12 in the ABCB's guide). The NCC adds one limit of its own: a ramp may not connect levels on an accessway more than 3.6 m apart, because a longer climb is too tiring.
The figures in this guide come from the ABCB's guide to D4D12 and from the Australian Disability Network's Design for Dignity guidelines, which summarise the standard's ramp requirements; the summary does not name the edition, so confirm details against the edition your approval references.
Gradients: ramp, step ramp, kerb ramp and walkway
Australian practice uses several names for sloping surfaces, each with its own limit.
| Type | Gradient | Other limits |
|---|---|---|
| Walkway | 1:20 or gentler | covered in the same Design for Dignity section; landings at least every 15 m at 1:20 |
| Ramp | steeper than 1:20, but not steeper than 1:14 | the 1:14 limit applies to any ramp longer than 1,900 mm |
| Step ramp | not steeper than 1:10 | no longer than 1,900 mm, rise no more than 190 mm |
| Kerb ramp | not steeper than 1:8 | for kerbs only |
A step ramp is the answer for a single step at a shop door or a threshold: a 190 mm rise at 1:10 fits in exactly 1,900 mm. Beyond either limit, the slope has to drop to 1:14.
For the record, 1:14 is 7.14% or about 4.09 degrees, 1:20 is 5% or 2.86 degrees, and 1:10 is 10% or 5.71 degrees.
Landings, width and handrails
Design for Dignity summarises the AS 1428.1 requirements as:
| Item | Requirement |
|---|---|
| Landing interval | at least every 9 m at 1:14 and every 15 m at 1:20 |
| Other landings | at the top and bottom, at changes of direction, and at doors and gates |
| Clear width | 1,000 mm between handrails, kept clear of door handles, signs and shelves |
| Handrails | on both sides |
| Kerbs | kerbs or kerb rails on both sides, so wheels cannot catch on handrail posts |
| Passing spaces | at least 1,800 mm wide and 2,000 mm long where two wheelchair users need to pass |
For gradients between 1:14 and 1:20 the landing interval is found by interpolation; the calculator uses 9 m plus 1 m for each step from 1:14 towards 1:20, so 12 m at 1:17. Landing dimensions, handrail heights and tactile indicator layouts are set in AS 1428.1 for each situation; the calculator's default landing is 1,200 mm, which you should replace with the length your design needs, for example where a door opens onto the landing.
Ramps at houses
A ramp at a house is covered by Part 11.2 of the Housing Provisions, which gives the same figures in NCC 2022 and NCC 2025:
- gradient not steeper than 1:8 (11.2.3(b));
- landings at the top and bottom and at intervals of no more than 15 m (11.2.3(c)); NCC 2025 exempts threshold ramps, step ramps and kerb ramps from this landing rule;
- each landing at least 750 mm long, measured 500 mm from the inside edge where the ramp turns, no steeper than 1:50, and extending across the full width of any doorway (11.2.5);
- designed for the loads in AS/NZS 1170.1 and with a slip-resistant surface (11.2.3(a), 11.2.4).
The Housing Provisions also say that where an external ramp is built to comply with the ABCB Standard for Livable Housing Design, that standard applies instead. A 1:8 ramp is legal for a house, but it is steep: most wheelchair users cannot climb it alone, so if the ramp is for someone who uses a wheelchair, design it to the AS 1428.1 gradients and width.
Worked layouts
The figures come from the Ramp Gradient Calculator on the AS 1428.1 setting with its default 1,200 mm landings, except the house row, which uses the Housing Provisions' 1:8 and 750 mm landings.
| Situation | Rule and gradient | Runs | Horizontal run | Straight footprint |
|---|---|---|---|---|
| 190 mm shop step | step ramp, 1:10 | 1 | 1.9 m | 4.3 m |
| 300 mm entry | AS 1428.1, 1:14 | 1 | 4.2 m | 6.6 m |
| 450 mm entry | AS 1428.1, 1:14 | 1 | 6.3 m | 8.7 m |
| 600 mm entry | AS 1428.1, 1:14 | 1 | 8.4 m | 10.8 m |
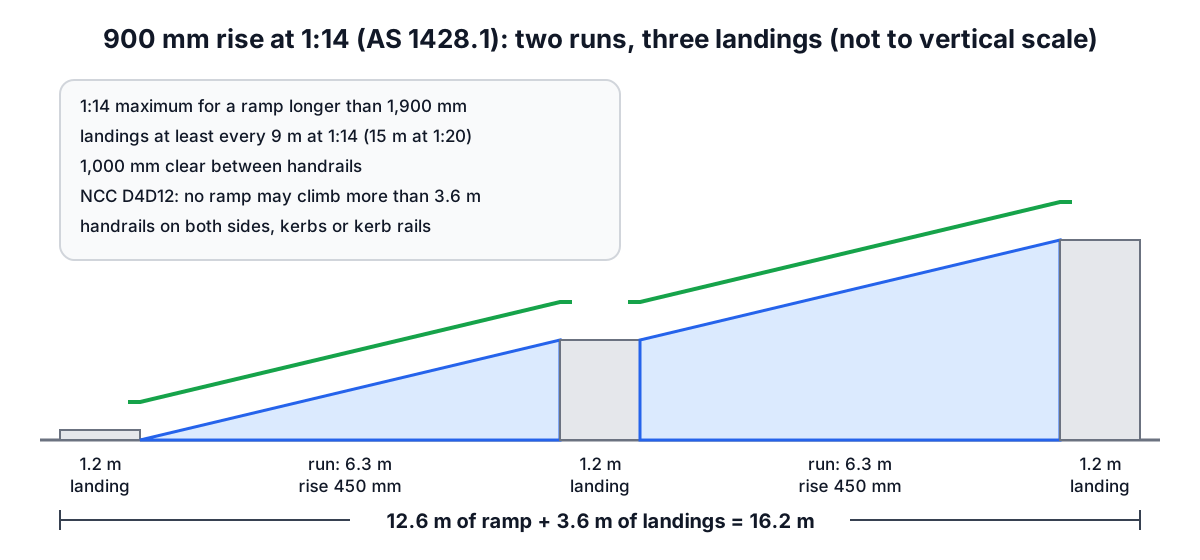
| 900 mm entry | AS 1428.1, 1:14 | 2 (9 m interval) | 12.6 m | 16.2 m |
| 900 mm entry | AS 1428.1, 1:20 | 2 (15 m interval) | 18.0 m | 21.6 m |
| 600 mm house deck | Housing Provisions, 1:8 | 1 | 4.8 m | 6.3 m |
At 1:14 the 9 m landing interval means each run can rise about 640 mm, so any rise up to that fits in one run. The 600 mm entry is the largest round figure that does; at 900 mm the ramp needs a middle landing, and a switchback at that landing usually suits a suburban frontage better than 16 m in a straight line.
The 1:20 option for 900 mm is longer overall, but it is a gentler push, and Design for Dignity treats 1:20 as the boundary between a ramp and a walkway, so check which provisions your design falls under. Compare both before you settle.
Practical points for Australian sites
- Measure the rise from the finished path at the bottom to the finished floor at the top, including any threshold strip.
- A step ramp of 1,900 mm is often all a shopfront needs; check the step is 190 mm or less before you design anything bigger.
- Hot metal handrails and dark decking get uncomfortable in summer sun; shade or choose materials with that in mind.
- If a ramp would need to climb more than 3.6 m between levels on an accessway, the NCC does not allow it, so plan a lift.
- Ask your building surveyor or certifier which NCC edition and which AS 1428.1 edition your approval is assessed against.
For stairs beside or instead of a ramp, the Stair Calculator (Australia, NCC) checks risers and goings, and the Decking Calculator (Australia) helps with framing for a timber landing. The US edition of this guide explains the ADA's 1:12 rule if you are checking an imported design.
Frequently asked questions
What is the maximum ramp gradient in Australia?
1:14 for a ramp longer than 1,900 mm under AS 1428.1, which the NCC applies to ramps on an accessway. A step ramp up to 1,900 mm long can be 1:10 for a rise of up to 190 mm, and a kerb ramp can be 1:8.
Is a 1:12 ramp allowed in Australia?
Not for an AS 1428.1 ramp longer than 1,900 mm, where 1:14 is the limit. Imported ramp kits are often designed to the US 1:12 figure, so check the gradient before buying one for a building that needs to comply.
How often does a ramp need a landing in Australia?
At least every 9 m for a 1:14 ramp and every 15 m for a 1:20 ramp, plus landings at the top, the bottom, changes of direction and doorways. For a house ramp under the NCC Housing Provisions, landings are needed at least every 15 m.
How wide does a wheelchair ramp need to be in Australia?
At least 1,000 mm clear between handrails under AS 1428.1, kept free of door handles, signs and shelving.
How long is a ramp for a 450 mm rise?
At 1:14 the horizontal run is 450 x 14 = 6,300 mm, which fits in one run under the 9 m interval. With a 1,200 mm landing at each end the footprint is 8.7 m.
Sources and further reading
- NCC Volume One, D4D12 Ramps, Australian Building Codes Board. Ramps on an accessway must comply with AS 1428.1; the 3.6 m limit.
- Design for Dignity: ramps, landings and walkways, Australian Disability Network. Summary of AS 1428.1 gradients, landings, width and step ramps.
- NCC 2022 Housing Provisions, Part 11.2 Stairway and ramp construction, Australian Building Codes Board. House ramps at up to 1:8, landings 11.2.5.
- NCC 2025 Housing Provisions, Part 11.2 Stairway and ramp construction, Australian Building Codes Board. The same 1:8 and 15 m figures, with threshold, step and kerb ramps exempt from the landing rule.
- National Construction Code, Australian Building Codes Board. NCC 2025 and NCC 2022 editions and adoption information.
- 2010 ADA Standards for Accessible Design, US Department of Justice. The 1:12 rule behind many imported ramp kits.
More Construction & Home
Every tool in the Construction & Home section, free and in your browser.