
Ramp Regulations UK: Part M Gradients, Landings, Handrails
How Approved Document M sets ramp gradients by flight length, the landings, widths and handrails it asks for, and worked layouts for a home and a shop entrance.
By Redbison Dev · · 10 min read
United Kingdom edition. Written for England's Approved Document M (Volume 1 for homes, Volume 2 for other buildings) in millimetres and metres, with Part M clause numbers in place of the US ADA sections. US edition
In England a ramp is not simply "1 in 12". Approved Document M ties the steepest gradient you may use to how long each flight is: 1:12 is allowed only for a flight with a going of up to 2 metres, 1:15 for up to 5 metres and 1:20 for up to 10 metres. That rule changes the arithmetic. A 450 mm rise to a café door, ramped at the steepest gradient, ends up longer on the ground than the same rise at 1:15, because the steep version needs extra landings. This guide sets out what Part M asks of a ramp, how the house and non-domestic rules differ, and how to lay out common rises. The Ramp Gradient Calculator (Approved Document M) applies the same limits and shows the clause for each check.
Approved Document M is statutory guidance for England. If your site is in Scotland, Wales or Northern Ireland, check the guidance that nation publishes before you design.
Which volume applies
Part M comes in two volumes, and the one that applies depends on the building, not on who will use the ramp.
| Building | Guidance | Where the ramp rules are |
|---|---|---|
| Shops, offices, surgeries, schools, cafés and other buildings other than dwellings | Approved Document M, Volume 2 | Paragraphs 1.19 to 1.26, Table 1, handrails in 1.37 |
| A new home built to the basic "visitable" standard M4(1) | Volume 1, Category 1 | Paragraph 1.7 |
| A new home where the planning permission asks for M4(2) accessible and adaptable, or M4(3) wheelchair user | Volume 1, Categories 2 and 3 | Paragraph 2.10 and Diagram 2.1 (M4(2)) |
Volume 2 says that once an approach has to be 1:20 or steeper because of the site, it should include ramped access (1.19). Anything gentler than 1:20 is treated as a level or gently sloping approach rather than a ramp.
The gradient depends on the going
Table 1 of Volume 2 is the heart of the UK rules. "Going" is the horizontal length of one flight between landings.
| Going of a flight | Maximum gradient | Maximum rise of that flight |
|---|---|---|
| 2 m | 1:12 | 166 mm |
| 5 m | 1:15 | 333 mm |
| 10 m | 1:20 | 500 mm |
Between those rows you may interpolate: the note under the table gives 1:14 for a 4 m going and 1:19 for a 9 m going. No flight may have a going over 10 m or a rise over 500 mm (1.26c). In practice this means a long ramp has to be gentle, and a steep ramp has to be short.
For gradients in other forms, 1:12 is 8.33% or 4.76 degrees, 1:15 is 6.67% or 3.81 degrees and 1:20 is 5% or 2.86 degrees.
Everything else Volume 2 asks for
Paragraph 1.26 lists the rest of the provisions for a ramp on the approach to a building other than a dwelling:
| Item | Provision | Clause |
|---|---|---|
| Signs | the ramp is readily apparent, or the route to it is clearly signposted | 1.26a |
| Total rise | over 2 m, provide another way in for wheelchair users, such as a lift | 1.26d |
| Width | at least 1.5 m surface width between walls, upstands or kerbs | 1.26e |
| Surface | slip resistant, especially when wet, and visually contrasting with the landings, with similar friction on ramp and landings | 1.26f, g |
| Head and foot landings | at least 1.2 m long, clear of door swings | 1.26h |
| Intermediate landings | at least 1.5 m long, clear of door swings | 1.26i |
| Passing places | landings at least 1.8 x 1.8 m where you cannot see from one end to the other, or where the ramp has three or more flights | 1.26j |
| Landing falls | no steeper than 1:60 along the landing and 1:40 across it | 1.26k |
| Handrails | on both sides | 1.26l |
| Kerb | at least 100 mm high and contrasting, on any open side | 1.26m |
| Steps as well | clearly signposted steps when the rise of the ramp is over 300 mm | 1.26n |
The last line surprises people. Part M explains that some people who can walk find a ramp harder than a stair, and that wet weather makes ramps slippery (1.21), so a ramp that rises more than two ordinary 150 mm steps should have steps beside it.
Handrails are covered by 1.37: the top of the rail between 900 mm and 1000 mm above the pitch line of the ramp and 900 to 1100 mm above a landing, continuous across flights and landings, and extending at least 300 mm horizontally beyond the top and bottom of the ramp without sticking out into a route. A circular rail is 32 to 50 mm in diameter. A second, lower rail at 600 mm is called for where there is full-height structural guarding.
Ramps to houses and flats
Volume 1 is simpler for the basic M4(1) visitable home. A ramped approach under paragraph 1.7 can have flights up to 10 m long at gradients up to 1:15, or up to 5 m long at gradients up to 1:12. Every flight needs a clear width of at least 900 mm, a landing at the top and bottom, and an intermediate landing between flights and wherever the ramp changes direction, each at least 1200 mm long and clear of any door or gate swing.
Where a planning condition asks for M4(2), paragraph 2.10 is stricter. The gradient must be between 1:20 and 1:12, and Diagram 2.1 limits each flight by gradient: 2 m at 1:12, rising to 10 m at 1:20, which is the same relationship as Table 1 in Volume 2. Flights on a private approach need 900 mm clear width and flights on a communal approach 1200 mm, and landings are again at least 1200 mm long. Diagram 2.1 also notes that a site sloping at 1:15 will usually need a series of 1:12 ramps with landings between.
A ramp added later to an existing home is a different question. Part M applies to new work it covers; for a ramp at an existing house, ask your council's building control and planning teams before you build whether it needs building regulations approval or planning permission.
Worked layouts
All figures below come from the Ramp Gradient Calculator with the volume shown, using its default landings (1.2 m at the head and foot, and 1.2 m between flights under Volume 1 or 1.5 m under Volume 2, rising to 1.8 m passing places from three flights).
| Situation | Rule and gradient | Flights | Ramp going | Straight footprint |
|---|---|---|---|---|
| One 150 mm step to a front door | Vol 1, M4(1), 1:12 | 1 | 1.8 m | 4.2 m |
| 300 mm to a front door | Vol 1, M4(1), 1:15 | 1 | 4.5 m | 6.9 m |
| 450 mm to a front door | Vol 1, M4(1), 1:12 | 2 (5 m limit at 1:12) | 5.4 m | 9.0 m |
| 450 mm to a front door | Vol 1, M4(1), 1:15 | 1 | 6.75 m | 9.15 m |
| 450 mm to a café | Vol 2, 1:12 | 3, with 1.8 m passing places | 5.4 m | 11.4 m |
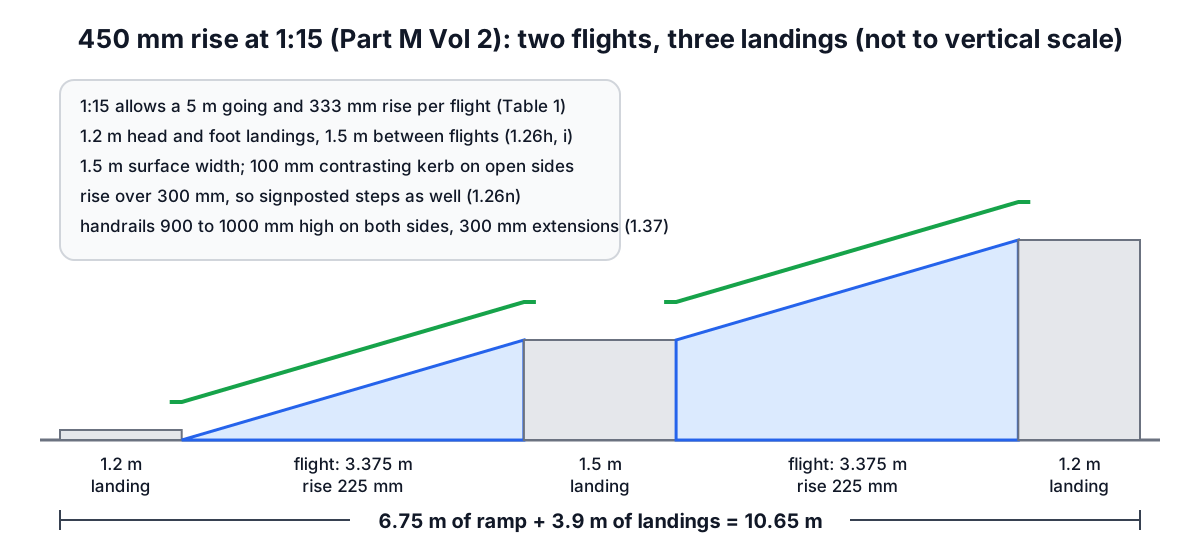
| 450 mm to a café | Vol 2, 1:15 | 2 | 6.75 m | 10.65 m |
| 450 mm to a café | Vol 2, 1:20 | 1 | 9.0 m | 11.4 m |
| 900 mm to a surgery | Vol 2, 1:20 | 2 | 18.0 m | 21.9 m |
| 2.4 m to an upper ground floor | Vol 2, 1:20 | 5 | 48.0 m | over 2 m rise: lift needed (1.26d) |
The café rows are the useful lesson. At 1:12 each flight may only have a 2 m going, so 450 mm needs three flights, and three flights trigger the 1.8 m passing places. At 1:20 the whole rise fits in one 9 m flight with no intermediate landing. The 1:15 design, with two flights and one 1.5 m landing, is the shortest of the three, and it is also easier to push up. Every café option rises more than 300 mm, so signposted steps are needed as well.
The 450 mm home rows show the same effect at a smaller scale: 1:15 costs only 150 mm more ground than 1:12 and avoids a landing.
Practical points for UK sites
- Measure the rise from the path where the ramp will start to the top of the threshold, with a level and a straight edge; the ground usually falls away from the house.
- Plan for drainage. Landing cross-falls of up to 1:40 are allowed, and a channel at the foot of the ramp stops water running to the door.
- Wet leaves and frost make timber ramps slippery; choose a surface that stays slip resistant when wet, as 1.26f asks.
- Keep the 1.2 m head landing clear of the door swing, as 1.26h asks; where a door opens outwards, the landing has to be longer than the swing.
- If there is room, a path graded gentler than 1:20 counts as a gently sloping approach rather than a ramp under 1.19, which is often the simplest answer for a small rise.
For steps alongside the ramp, the Stair Calculator (UK) checks risers and goings against Approved Document K, and the Decking Calculator (UK) helps with framing a timber landing. The US ADA edition of this guide explains the American 1:12 and 30 inch rule if you are comparing a US design.
Frequently asked questions
What is the maximum gradient for a disabled ramp in the UK?
Under Approved Document M Volume 2, 1:12, and only for a flight with a going of up to 2 m. Table 1 allows 1:15 for a 5 m going and 1:20 for a 10 m going, interpolating between them, and no flight may rise more than 500 mm.
How long can a ramp be before it needs a landing?
Under Volume 2 the going limit depends on the gradient: 2 m at 1:12, 4 m at 1:14, 5 m at 1:15 and 10 m at 1:20, never more than 10 m. Intermediate landings must be at least 1.5 m long, or 1.8 x 1.8 m passing places when the ramp has three or more flights.
How wide does a ramp have to be under Part M?
At least 1.5 m between walls, upstands or kerbs for buildings other than dwellings (Volume 2, 1.26e). For a home, Volume 1 asks for 900 mm clear on an M4(1) approach and on a private M4(2) approach, and 1200 mm on a communal M4(2) approach.
How high should ramp handrails be in the UK?
Volume 2, paragraph 1.37 puts the top of the handrail 900 to 1000 mm above the pitch line of the ramp and 900 to 1100 mm above landings, on both sides, extending at least 300 mm beyond the top and bottom of the ramp.
Do I need steps as well as a ramp?
For a building other than a dwelling, yes, when the ramp rises more than 300 mm. Volume 2, 1.26n asks for clearly signposted steps in addition, because some people with walking difficulties find steps easier and safer than a ramp.
What gradient is 1 in 15 as a percentage?
1:15 is 6.67%, about 3.81 degrees. 1:12 is 8.33% (4.76 degrees) and 1:20 is 5% (2.86 degrees).
Sources and further reading
- Approved Document M, Volume 2: Buildings other than dwellings (2015 edition incorporating 2020 and 2024 amendments), Ministry of Housing, Communities and Local Government. Ramped access 1.19 to 1.26, Table 1, handrails 1.37.
- Approved Document M, Volume 1: Dwellings (2015 edition incorporating 2016 amendments), Ministry of Housing, Communities and Local Government. Paragraph 1.7 (M4(1)), paragraph 2.10 and Diagram 2.1 (M4(2)).
- Access to and use of buildings: Approved Document M, GOV.UK. The current volumes and amendments.
- 2010 ADA Standards for Accessible Design, US Department of Justice. The US rules, for comparison with imported ramp kits.
- Barrier-free ramp standard detail (Ontario Building Code 2012, 3.8.3.4), City of Kitchener. A fixed 1 in 12 limit with landings every 9 m, a useful contrast with Part M's going-based table.
More Construction & Home
Every tool in the Construction & Home section, free and in your browser.