
Concrete in Cubic Metres, Flooring, Tile and Gravel (Canada)
Measure in feet, order concrete by the cubic metre or in 30 kg bags, meet National Building Code strengths, buy flooring, tile and gravel by sq ft and tonne.
By Redbison Dev · · 9 min read
Canada edition. Written for Canada's mix of systems, with forms and rooms in feet, ready-mix by the cubic metre, 25 kg and 30 kg bags, National Building Code strengths and slab thickness, Alberta's Residential Measurement Standard, gravel by the metric tonne and FireSmart advice, with prices in CA$. US edition
A Canadian building project speaks two languages of measurement. You measure forms, rooms and beds with a tape in feet and inches, but the ready-mix plant batches and invoices by the cubic metre, bagged concrete comes in 25 kg and 30 kg sacks, the quarry weighs gravel in metric tonnes, and the flooring store prices by the square foot. This guide works through a patio, a garage floor, deck footings, a hardwood floor, a kitchen in large porcelain tile and a driveway top-up, using the Canadian versions of the Concrete Calculator, the Square Footage Calculator, the Tile Calculator and the Gravel and Mulch Calculator.
From feet and inches to cubic metres
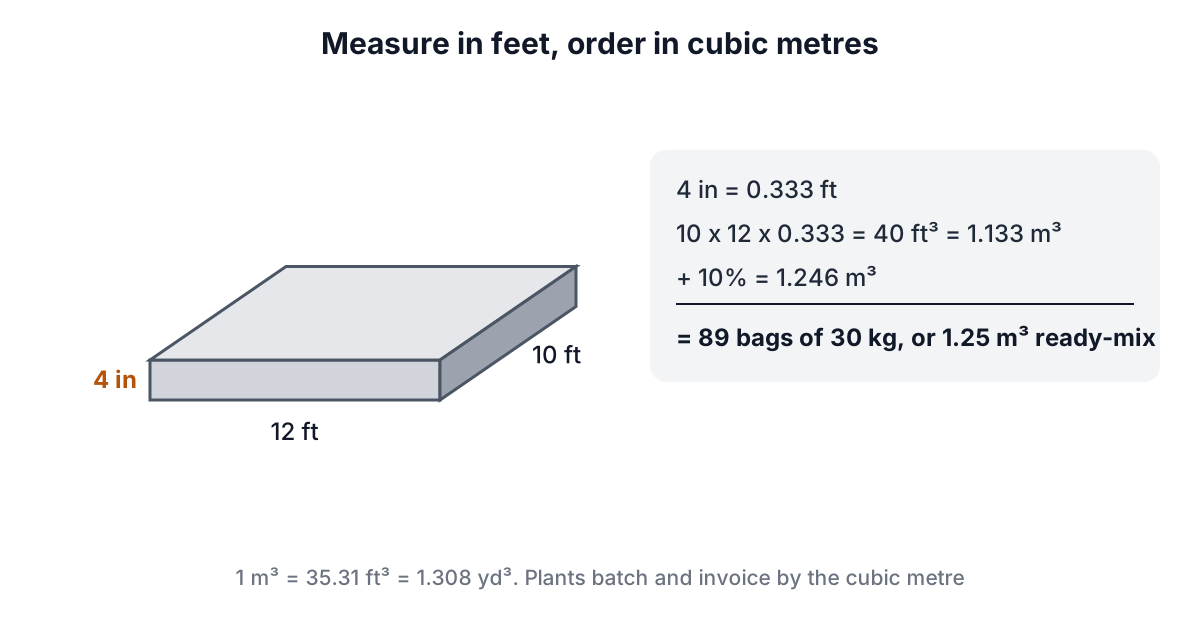
The order of operations prevents most errors: convert the thickness to feet, multiply to get cubic feet, then convert the volume. Four inches is a third of a foot, so a 10 by 12 ft patio 4 in thick is 40 cubic feet. One cubic metre is 35.31 cubic feet (and 1.308 cubic yards), so that patio is 1.133 m³, or 1.246 m³ with 10% extra.
The slip to watch for is converting a volume with a length factor. Dividing 40 cubic feet by 3.28 gives 12.2, a number with no meaning; the right divisor is 3.28 cubed, about 35.3. The same rule applies to areas: square feet to square metres is a factor of 10.764, not 3.28. Both systems are legal units in Canada under the federal Weights and Measures Act, which is why a builder's drawing may be in millimetres while the listing is in square feet.
Concrete: bags, ready-mix and the code
Volume is length x width x thickness for slabs and walls, and π x radius² x depth for round footings such as Sonotubes. Bagged mix in Canadian stores comes in 25 kg and 30 kg sacks. The calculator scales the published 80 lb bag yield by weight, which gives about 14 litres from a 30 kg bag and 11.7 litres from a 25 kg bag, so a cubic metre takes about 72 bags of 30 kg or 86 of 25 kg. Check the yield on the bag you buy.
| Job | Size | Volume with extra | 30 kg bags | Ready-mix order |
|---|---|---|---|---|
| Backyard patio | 10 x 12 ft, 4 in, 10% extra | 1.246 m³ | 89 | 1.25 m³ |
| Six deck footings | 10 in Sonotubes 4 ft deep, 10% extra | 0.408 m³ | 30 | 0.5 m³ |
| Garage floor | 20 x 22 ft, 4 in, 5% extra | 4.361 m³ | 311 | 4.5 m³ |
The patio is the decision point. Eighty-nine 30 kg bags is about 2.7 tonnes of dry mix to lift and mix before the first batch stiffens, against one 1.25 m³ delivery. Many plants add a short-load charge to small orders, so ask what it is and what increment they deliver in, then compare both prices in the calculator in CA$. Nobody bags a garage floor.
The footings show the other Canadian constraint. Each 10 in tube 4 ft deep holds about 0.062 m³, five bags of 30 kg, but the depth is not yours to choose: footings must sit below the frost depth your municipality sets, and 4 ft is used here only as an example.
Strength, air and thickness under the National Building Code
The National Building Code of Canada sets minimum concrete strengths for Part 9 houses in Article 9.3.1.6: 15 MPa for footings, foundation walls and piers, 20 MPa for floors other than garage floors, and 32 MPa for garage and carport floors and exterior steps (30 MPa where local aggregates cannot reach 32 MPa at a 0.45 water-to-cementing-materials ratio). Site-batched concrete for those exposed uses needs 5 to 8% entrained air, because road salt and freeze-thaw cycles destroy plain concrete. Order a garage floor from the plant by strength and air content, not just by volume.
Article 9.16.4.3 sets a minimum of 75 mm for a concrete floor slab on ground, not counting any topping. Patios and garage floors are commonly poured at about 100 mm (4 in). Fresh concrete must not freeze while it gains strength, so in the shoulder seasons ask the plant about heated or accelerated mixes and plan blankets; CSA A23.1 governs cold-weather placing. Your province adopts the national code with its own changes, so check its edition.
Floor area: what a listing measures and what you will cover
Homes and flooring in Canada are sold by the square foot. For a renovation the measurement is simple: the floor you will cover, wall to wall, to the middle of door openings. Split L-shaped rooms into rectangles that do not overlap. An L-shaped living and dining room of 18 x 14 ft plus 12 x 11 ft is 252 + 132 = 384 sq ft (35.7 m²). With 8% for cuts that is 414.72 sq ft of hardwood; at CA$6.25 per sq ft, CA$2,592. Hardwood boxes are labelled with the square feet they cover, so divide and round up to whole boxes.
A home's listed size is a different measurement. In Alberta, licensees must follow the Residential Measurement Standard: detached homes are measured to the outside of the exterior walls at the foundation, condos paint to paint, only floor levels entirely above grade count, and open-to-below areas are left out. A two-storey house with a 28 x 40 ft footprint and a 10 x 12 ft open-to-below area is 1,120 + 1,120 - 120 = 2,120 sq ft under that standard, whatever the finished basement adds to living space. Other provinces have no single rule, so ask how a figure was measured before comparing price per square foot.
Tile: square feet on the box, inches on the tile
Canadian tile is sized in inches and boxed by the square foot or the piece count. A 14 x 12 ft kitchen is 168 sq ft. In 12 x 24 in porcelain with a 1/8 in joint, each tile occupies a little more than 2 sq ft, so the exact count is 82.7 tiles; with 10% waste, 91 tiles, which is 12 boxes of eight. Long rectangular porcelain is often laid with a one-third offset rather than half to limit lippage, and that barely changes the count.
| Layout | Waste to plan on |
|---|---|
| Straight | 10% |
| Brick or offset | 10 to 12% |
| Diagonal | 15% |
| Herringbone | 15 to 20% |
Grout for that floor, using the formula adhesive makers publish, (A + B) / (A x B) x thickness x joint x 1.6 with sizes in millimetres, comes to about 4.1 kg for a 3/8 in thick tile with 10% waste. Small backsplash tile uses several times more grout per square foot.
What lies under the tile matters more than the count. NBC Subsection 9.30.6 requires ceramic tile to be set in a mortar bed or bonded with a suitable adhesive to a sound, smooth base, and panel subfloors under adhesive-set tile need their edges supported. On a typical joist floor that often means blocking and a cement board or membrane underlayment. Cutting porcelain with a power saw releases silica dust, so use a wet saw outdoors or with extraction and a respirator.
Gravel and mulch: yards from the landscape yard, tonnes from the quarry
Landscape suppliers usually sell soil, mulch and decorative stone by the cubic yard, while quarries and aggregate pits weigh crushed stone and gravel in metric tonnes. A metric tonne is 1,000 kg (2,204.6 lb), not a 2,000 lb short ton, so compare quotes in tonnes.
| Job | Area and depth | With 5% extra | Weight |
|---|---|---|---|
| Driveway top-up, crushed stone | 60 x 10 ft, 4 in | 7.78 yd³ | about 9.5 tonnes |
| Non-combustible strip, gravel | 600 sq ft (5 ft around a 120 ft perimeter), 3 in | 5.83 yd³ | about 7.4 tonnes |
| Flower beds, wood mulch | 200 sq ft, 3 in | 1.94 yd³ | 27 bags of 2 cu ft |
The densities behind those tonnes are typical loose figures. Quarries weigh the truck, so ask for the density of the product you are buying and enter it.
Where wildfire is a risk, the material next to the house matters as much as the quantity. FireSmart BC says bark, evergreen needles and other plant-based mulches should not be used next to buildings, and recommends gravel or rock mulch in the 1.5 m non-combustible zone around the home. Manitoba's FireSmart landscaping guide gives the same advice about non-combustible materials beside the house. The strip in the table is that zone for a modest house; the bark goes in beds further out.
Before you order
- Convert inches to feet before multiplying, and cubic feet to cubic metres with 35.31.
- Ask the ready-mix plant for its short-load charge, delivery increment, strength and air content.
- Put footings below your municipality's frost depth, and keep fresh concrete from freezing.
- Measure flooring wall to wall; know which standard a listing used before comparing sizes.
- Check the subfloor before counting tile.
- Compare gravel in metric tonnes, and use stone, not bark, next to the house in wildfire areas.
These figures are for ordering materials. Footings, structural slabs and anything a building inspector will look at follow your provincial code and, where needed, an engineer's design.
Frequently asked questions
How many 30 kg bags of concrete make a cubic metre?
About 72, at roughly 14 litres of concrete per 30 kg bag, or 86 bags of 25 kg. The calculator scales those yields by weight from the published 80 lb bag yield, so check the figure on the bag you buy.
What strength of concrete does a garage floor need in Canada?
The National Building Code requires at least 32 MPa at 28 days for garage and carport floors and exterior steps, or 30 MPa where local aggregates cannot reach 32 MPa at a 0.45 water-to-cementing-materials ratio, with 5 to 8% entrained air for site-batched concrete. Your province may add to this.
How many bags of concrete does a Sonotube take?
A 10 in tube 4 ft deep holds about 0.062 m³, five bags of 30 kg with a little extra. Six of them with 10% extra need 30 bags. The depth must reach below your local frost depth, so use your municipality's figure.
Is the basement included in a home's square footage?
Under Alberta's Residential Measurement Standard, no: only floor levels entirely above grade count, and a below-grade level may be measured but not included. Other provinces have no single rule, so ask how a listing's figure was measured.
Should I put bark mulch beside my house?
Not where wildfire is a risk. FireSmart BC says plant-based mulches such as bark and evergreen needles should not be used next to buildings and recommends gravel or rock mulch in the 1.5 m non-combustible zone around the home.
Sources and further reading
- National Building Code of Canada 2025, Canadian Board for Harmonized Construction Codes and NRC. Article 9.3.1.6 concrete strength, 9.16.4.3 slab thickness, Subsection 9.30.6 ceramic tile.
- Codes Canada, National Research Council Canada. The national model codes and how provinces adopt them.
- Residential Measurement Standard, Real Estate Council of Alberta. How home size is measured for listings in Alberta.
- Landscaping tips, FireSmart BC. Non-combustible materials in the 1.5 m zone around a home.
- FireSmart landscaping guide, Government of Manitoba. Non-combustible materials next to the home.
- Weights and Measures Act, Justice Laws Website. Metric and imperial units of measurement in Canada.
- Concrete mix quantity calculator, Target Products. The 25 kg and 30 kg concrete bags sold in Canada.
More Construction & Home
Every tool in the Construction & Home section, free and in your browser.