
Roof Sheets, NCC Stair Rules and Running Costs Australia
Roof area and metal sheets from pitch and cover width, NCC riser and going limits with the 18-riser rule, and running costs at Victorian Default Offer rates.
By Redbison Dev · · 10 min read
Australia edition. Metric and degrees: corrugated sheets counted from a 762 mm cover width with NCC end laps and spans, stairs checked against NCC 2025 Housing Provisions Table 11.2.2a, and running costs at 2026-27 Victorian Default Offer rates in c/kWh. US edition
Roofs and stairs reduce to right triangles, and a power bill reduces to watts times hours. In Australia the roof is usually profiled steel sold by the lineal metre, the stair has to meet the NCC Housing Provisions, and the electricity rate is in cents per kWh with a daily supply charge. This guide works an example of each with the metal roofing calculator, the NCC stair calculator and the electricity cost calculator, and notes where the simple sums stop.
Roof area from the footprint and pitch
For a roof whose planes share one pitch, the sloping area is the plan area, including the eaves overhang, divided by the cosine of the pitch. At 22.5° the factor is 1.082.
Take a single-storey house 14 x 9 m with 450 mm eaves all round and a 22.5° gable roof. The plan including eaves is 14.9 x 9.9 m, 147.5 m², and the roof is 147.5 x 1.082 = 159.7 m², with a 14.9 m ridge.
Sheets, cut lengths and lineal metres
Metal sheets run from ridge to gutter in one length where possible, so the order is a number of sheets at a cut length, not a number of square metres. Two figures decide it:
- Sheets per side = eave length / cover width, rounded up. With a corrugated profile covering 762 mm: 14.9 / 0.762 = 19.6, so 20 sheets a side, 40 in all.
- Cut length = half the plan width x the pitch factor: 4.95 x 1.082 = 5.36 m from ridge to the end of the eaves.
As a cross-check, area x 1.05 / 0.762 = 220 lineal metres including 5% for waste. The ridge capping is 14.9 m.
Two NCC 2025 Housing Provisions rules from Part 7.2 sit behind the order:
- Spans (Table 7.2.4): for 0.42 mm corrugated sheet, battens or purlins no more than 900 mm apart in end spans and 1,200 mm in internal spans.
- End laps (7.2.6(b)(ii)), only where a complete sheet cannot be laid from fascia to ridge: at least 150 mm on slopes over 15°, and at least 200 mm on slopes between 5° and 15°.
Minimum pitch depends on the profile; Clause 7.2.3 refers to Figure 7.2.3 for each type, and the sheet maker's data gives the figure for your product.
A skillion patio roof 6 x 4 m with 150 mm overhang at 5° has an area of 27.2 m²: 9 sheets of 4.32 m, about 37.5 lineal metres with 5%. At 5° the sheet must be rated for that pitch, and any end lap would need 200 mm.
Stairs under the NCC
For a stair other than a spiral, Table 11.2.2a of the Housing Provisions allows risers of 115 to 190 mm and goings of 240 to 355 mm, with 2R + G between 550 and 700 mm. Clause 11.2.2(1)(a) limits a flight to between 2 and 18 risers, with winders counting towards the 18. Adjacent risers or goings may differ by no more than 5 mm, and the largest and smallest in a flight by no more than 10 mm.
The 18-riser rule is the one taller homes meet. With a 190 mm maximum riser and 250 mm goings:
| Floor to floor | Risers | Riser | 2R + G | Total going | Result |
|---|---|---|---|---|---|
| 3,000 mm | 16 | 187.5 mm | 625 mm | 3,750 mm | passes |
| 3,420 mm | 18 | 190.0 mm | 630 mm | 4,250 mm | passes, at both limits |
| 3,600 mm | 19 | 189.5 mm | 629 mm | 4,500 mm | needs a landing |
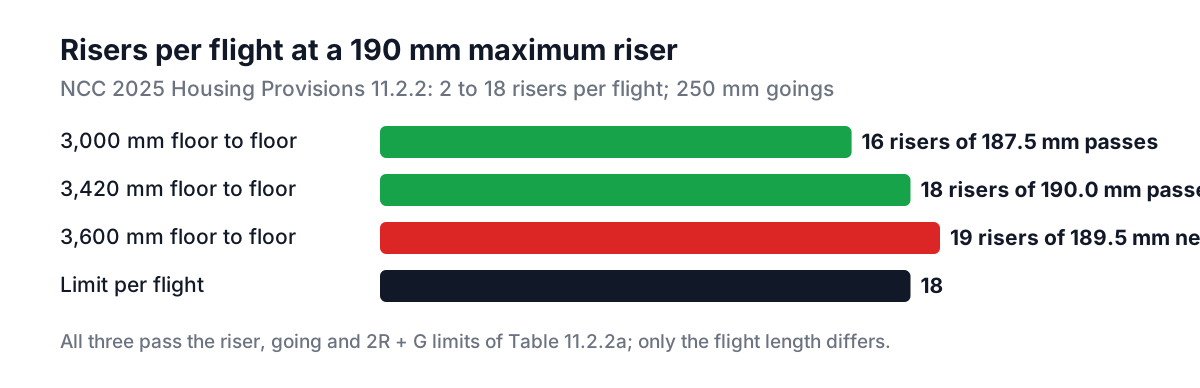
A 3,600 mm rise passes every dimensional check yet fails because one flight cannot have 19 risers. Splitting it 10 and 9 with a landing fixes it, and so can three winders in place of a quarter landing, which 11.2.2(3) allows. Open risers are fine as long as a 125 mm sphere cannot pass between the treads.
Running costs in cents per kWh
The Essential Services Commission sets the Victorian Default Offer each year; the 2026-27 tariffs apply from 1 July 2026 to 30 June 2027. For domestic flat-rate customers, including GST, usage charges range from 25.96 c/kWh in the CitiPower zone to 31.98 c/kWh in the AusNet zone, with daily supply charges of about A$1.19 to A$1.38. Controlled load rates are lower, for example 16.59 c/kWh in CitiPower, where a dedicated circuit is available. Other states have their own default offers, and your retailer's market offer may be cheaper, so use the rate on your bill.
At CitiPower rates:
| Appliance | Use | kWh a year | Cost a year |
|---|---|---|---|
| Pool pump, 1,100 W | 6 h a day, flat rate 25.96 c | 2,409 | A$625.38 |
| Same pump on controlled load, 16.59 c | 6 h a day | 2,409 | A$399.65 |
| Split system heating, 1,800 W input | 5 h every day | 3,285 | A$852.79 |
Moving the pool pump to controlled load saves A$225.73 a year for the same pumping. The split system figure is for daily use all year; most homes run heating for a few months, so scale it, about A$71 a month. Use the power input on the compliance plate or manual, not the heating or cooling capacity in kW printed on the box.
The supply charge is separate: A$1.2114 a day in CitiPower is A$442.16 a year whatever you use. Leave it out when comparing appliances.
Sizing an air conditioner in kW
Split systems are sold by capacity in kW. The BTU calculator uses the US ENERGY STAR room chart, which gives 7,000 BTU/h for 250 to 300 sq ft; a 25 m² living room is about 269 sq ft, so the chart suggests 2.05 kW. That chart assumes an 8 ft ceiling and a US room air conditioner, so treat it as a lower bound, and ask an installer to size a whole-house or ducted system from the actual heat load.
Tools for this job
- Metal roofing calculator: area, sheets per side, cut lengths, lineal metres and tiles.
- NCC stair calculator: risers, goings, 2R + G and the 18-riser check.
- Electricity cost calculator: running costs at your c/kWh rate.
- Deck calculator: for deck stairs and framing, with the deck framing guide for Australia.
- For balustrade gaps on a new stair, see baluster spacing and the 125 mm rule.
Roofing work is work at height, stairs need building approval in most new work, and fixed wiring is for licensed electricians. Use these numbers to plan and check quotes.
Frequently asked questions
How many roof sheets do I need for a 14 m house?
With 450 mm eaves the eave line is 14.9 m, and 762 mm cover corrugated sheet needs 20 sheets a side. For a 9 m wide house at 22.5°, each sheet is about 5.36 m from ridge to eaves, 40 sheets in all.
What end lap do roof sheets need under the NCC?
Only where a sheet cannot run in one length from fascia to ridge: at least 150 mm on roofs steeper than 15°, and 200 mm between 5° and 15°, under Housing Provisions 7.2.6(b)(ii).
How many steps can a stair have before a landing?
No more than 18 risers in a flight under NCC Housing Provisions 11.2.2(1)(a), and at least 2. Winders count towards the 18. A 3,600 mm floor-to-floor height at a 190 mm maximum riser needs 19, so it needs a landing or a change of direction.
What is the maximum riser height in Australia?
190 mm for stairs other than spirals, with a minimum of 115 mm, under Table 11.2.2a of the Housing Provisions. Goings must be 240 to 355 mm and 2R + G between 550 and 700 mm.
How much does it cost to run a pool pump?
A 1,100 W pump for 6 hours a day uses 2,409 kWh a year: A$625.38 at the 2026-27 CitiPower flat rate of 25.96 c/kWh, or A$399.65 on its 16.59 c controlled load rate, under the Victorian Default Offer.
Sources and further reading
- ABCB Housing Provisions Part 7.2 Sheet roofing, Australian Building Codes Board. Minimum pitch (7.2.3), spans (Table 7.2.4) and end laps (7.2.6).
- ABCB Housing Provisions Part 11.2 Stairway and ramp construction, Australian Building Codes Board. Table 11.2.2a, the 18-riser limit, winders and the 125 mm sphere.
- Victorian Default Offer, Essential Services Commission. 2026-27 supply, usage and controlled load charges by zone.
- NCC 2025 Volume Two, Part H1 Structure, Australian Building Codes Board. The performance requirements the Housing Provisions satisfy.
- Room Air Conditioners, ENERGY STAR. The US room sizing chart behind the BTU calculator.
More Construction & Home
Every tool in the Construction & Home section, free and in your browser.