
Roof Tiles, Part K Stairs and Appliance Running Costs UK
Roof area from pitch in degrees, tiles and battens from gauge, a Part K stair that passes the 42° rule, and appliance running costs at the Ofgem price cap.
By Redbison Dev · · 10 min read
United Kingdom edition. Metric and degrees throughout: tiles and slates counted from batten gauge and cover width, stairs checked against Approved Document K for England, re-roofing rules from the Planning Portal, and running costs at the Ofgem price cap for October to December 2026. US edition
A UK roof, a staircase and an electricity bill share one habit: each turns a measurement of the house into something you can buy or check. A pitched roof's area is its footprint times a factor set by the pitch in degrees, and tiles follow from the batten gauge. A staircase follows from the floor-to-floor height, and in England it has to satisfy Approved Document K, including a 42° limit that catches many first layouts. A running cost is watts times hours times the unit rate. This guide works each through with the UK roof tile calculator, the UK stair calculator and the UK electricity cost calculator.
Roof area from pitch in degrees
UK roofers give pitch in degrees, not rise per foot. The sloping area of a roof whose planes share one pitch is its plan area, including the overhang, divided by the cosine of the pitch:
roof area = plan area / cos(pitch)
35°: 1 / cos 35° = 1.221
Take a semi-detached house 8.5 x 7.0 m with 0.3 m of overhang at the eaves and verges, roofed at 35°. The plan is 9.1 x 7.6 m, 69.16 m², and the roof is 69.16 x 1.221 = 84.4 m². A hipped roof over the same plan has the same area at the same pitch; it differs at the edges, with 1.5 m of ridge and 24.0 m of hips to cover instead of a 9.1 m ridge.
Tiles, slates and battens from the gauge
Tiles are counted from two dimensions: the gauge, the batten spacing up the slope, and the cover width of each tile across it. Tiles per m² = 1,000,000 / (gauge x cover width), both in mm, and battens run one line per gauge, so batten metres = roof area / gauge in metres.
For the 84.4 m² gable roof with 10% waste:
| Covering | Gauge | Cover width | Per m² | Units | Battens |
|---|---|---|---|---|---|
| Natural slate 500 x 250 mm, 75 mm headlap | 212.5 mm | 255 mm | 18.45 | 1,714 | 437 m |
| Interlocking concrete tile (example values) | 343 mm | 300 mm | 9.72 | 903 | 271 m |
| Plain clay tile 265 x 165 mm | 100 mm | 165 mm | 60.61 | 5,629 | 929 m |
For double-lapped slates and plain tiles, gauge = (length - headlap) / 2, so a 500 mm slate with a 75 mm headlap gives 212.5 mm. Take the headlap from the slate supplier's fixing specification for your pitch; a bigger headlap means a shorter gauge and more slates. Interlocking tiles each have a published gauge range and cover width; take both from the maker's data sheet. The plain tile row shows why plain tiles are a costly choice: more than six times as many units and more than three times the battens of the interlocking tile.
On the hipped version, use 15% waste for the cutting along the hips: 944 interlocking tiles instead of 903, plus 25.5 m of ridge and hip tiles.
Re-roofing and building regulations
Changing the covering is not only a materials question. The Planning Portal advises that where a pitched roof is re-covered with a material much heavier or lighter than the old one, approval under the Building Regulations is likely to be needed and the roof structure may need strengthening, so a switch from concrete tiles to slate is worth a structural check first. It also says re-covering a roof should include improving its thermal insulation.
Stairs: Approved Document K
For a private stair in a dwelling in England, Table 1.1 of Approved Document K allows any rise from 150 to 220 mm with any going from 220 to 300 mm. Its notes add that the pitch of a private stair must not exceed 42°, and that the normal relationship is 2R + G between 550 and 700 mm. The count is the floor-to-floor height divided by the maximum riser, rounded up, with one fewer going than risers.
The rise and going limits do not guarantee the pitch. For a 2,640 mm floor-to-floor height with 225 mm goings:
| Risers | Rise | Pitch | 2R + G | Total going | Result |
|---|---|---|---|---|---|
| 12 | 220.0 mm | 44.4° | 665 mm | 2,475 mm | fails the 42° pitch |
| 13 | 203.1 mm | 42.1° | 631 mm | 2,700 mm | fails, just |
| 14 | 188.6 mm | 40.0° | 602 mm | 2,925 mm | passes |
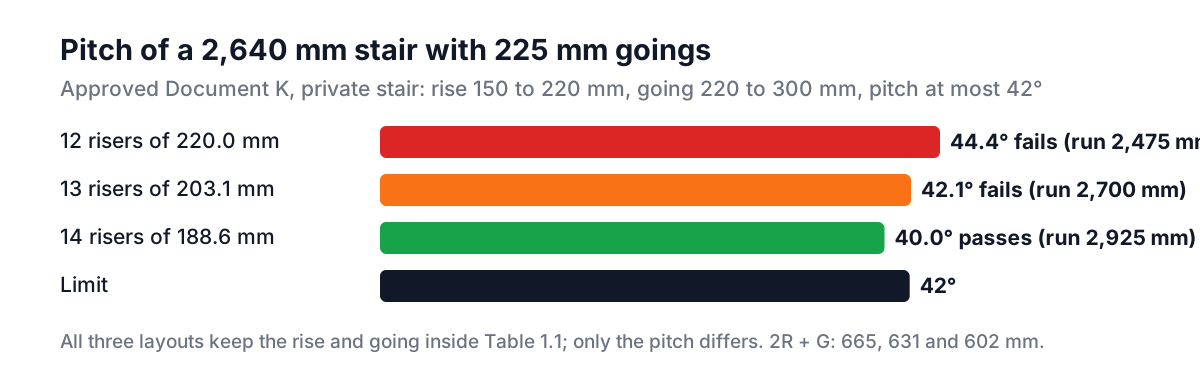
Every row has a rise and going inside Table 1.1; only the pitch separates them. A fourteenth riser costs 450 mm more hall than twelve, and the stringer grows to 3,940 mm. If the hall cannot give that, a winder or a change of direction is the usual answer, not a steeper stair.
Loft conversions are the tight case. A 2,350 mm rise fitted into 2,400 mm of run gives 11 risers of 213.6 mm and goings of 240 mm, a pitch of 41.7° and 2R + G of 667 mm, which passes. Approved Document K accepts reduced headroom for loft conversions where full headroom cannot be achieved: Diagram 1.4 shows 1.9 m at the centre line of the stair, falling to 1.8 m at the side. Wales, Scotland and Northern Ireland have their own building regulations for stairs.
Running costs at the price cap
Electricity is billed per kWh, and kWh = watts x hours / 1,000. For October to December 2026, Ofgem's price cap averages for England, Scotland and Wales on Direct Debit are 26.32p per kWh and a standing charge of 54.83p a day, and Ofgem notes there is no VAT on electricity from 1 October 2026 to 31 March 2027. Your own tariff and region will differ, so take the figures from your bill if you can.
| Appliance | Use | kWh a year | Cost a year at 26.32p |
|---|---|---|---|
| Dehumidifier, 250 W | 10 h a day | 912.5 | £240.17 |
| Electric shower, 9.5 kW | 15 minutes a day | 866.9 | £228.16 |
| Device on standby, 5 W | all day | 43.8 | £11.53 |
The standing charge is separate. At 54.83p a day it is £200.13 a year whatever you use, so leave it out when you compare appliances and include it when you check a whole bill. Appliances with a thermostat, such as fridges, heaters and tumble dryers with sensors, cycle on and off, so their nameplate wattage overstates what they use; a plug-in meter gives a better figure.
A note on air conditioning
The BTU calculator sizes a room air conditioner from a US ENERGY STAR chart, so treat its result for a UK room as a rough guide. A 14 m² bedroom is about 151 sq ft, which the chart puts at 6,000 BTU/h, about 1.76 kW. For heating, which is the bigger question in most UK homes, ask an installer for a room-by-room heat loss calculation rather than a rule of thumb.
Tools for this job
- UK roof tile calculator: roof area from pitch in degrees, tiles or slates per m², battens and ridge.
- UK stair calculator: risers, goings, pitch and stringer, checked against Part K.
- UK electricity cost calculator: any appliance at your unit rate in pence per kWh.
- Deck calculator: if the stair leads to a deck, with the UK deck framing guide.
- For balustrades on a new stair, see baluster spacing and the 100 mm rule.
These are planning figures. Roof structure, stair layout and electrical work can all need building control approval or a registered installer; check before you start.
Frequently asked questions
How many roof tiles do I need per square metre?
Divide 1,000,000 by the batten gauge times the cover width, both in mm. Natural slates of 500 x 250 mm at a 212.5 mm gauge need 18.45 per m², plain tiles at 100 mm gauge and 165 mm cover need 60.61, and interlocking tiles need far fewer, set by the maker's gauge and cover width.
How many stairs do I need for a 2.6 m floor-to-floor height?
For 2,600 mm, 13 risers of 200 mm with 225 mm goings gives a pitch of 41.6° and meets Part K. Twelve risers of 216.7 mm with 220 mm goings stay inside the rise and going limits but reach 44.6°, over the 42° maximum for a private stair.
Can a loft conversion stair have less headroom?
Yes. Where 2.0 m cannot be achieved, Approved Document K accepts 1.9 m at the centre line of the stair, reducing to 1.8 m at the side, as shown in Diagram 1.4.
Do I need building regulations approval to re-roof with slate?
Probably, if the new covering is much heavier or lighter than the old one. The Planning Portal says approval is likely to be needed and the structure may need strengthening, and re-covering should include improving the roof's insulation.
Does the standing charge change what an appliance costs to run?
No. The standing charge is paid daily whatever you use, 54.83p a day on the price cap average for October to December 2026. Only the unit rate, 26.32p per kWh, scales with use.
Sources and further reading
- Approved Document K: protection from falling, collision and impact, GOV.UK. Table 1.1 rise and going, the 42° pitch, 2R + G and Diagram 1.4 loft headroom.
- Building regulations: re-roofing, Planning Portal. Change of covering weight and thermal upgrade.
- Energy price cap unit rates and standing charges, Ofgem. Averages for 1 October to 31 December 2026.
- Energy price cap, Ofgem. How the cap is set every three months.
- The Building Regulations 2010, Schedule 1, legislation.gov.uk. The requirements that Approved Documents give guidance on.
- Room Air Conditioners, ENERGY STAR. The US sizing chart the BTU calculator uses.
More Construction & Home
Every tool in the Construction & Home section, free and in your browser.